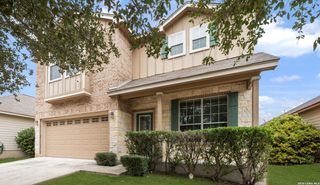
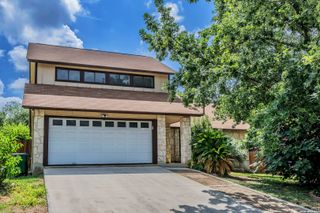
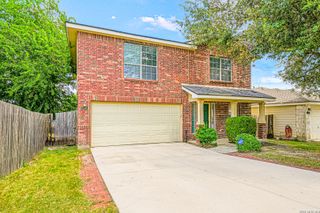
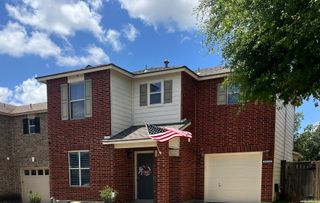
11322 Sprightly Lane, San Antonio, TX 78254
- 3 beds |
- 3 baths |
- 2,132 sqft
 Single-Family Home
  Built in 2019
  6,316sqft lot
 —— car garage
  $134/sqft
  Listed 1 month ago
Property Description
Enjoy the perfect blend of space, comfort, and convenience at 11322 Sprightly Lane, in this 3 bedroom, 2.5 bath home. With multiple living areas and an open layout, there's room for everyone to spread out and enjoy. The spacious kitchen offers featuring granite countertops, great cabinet space, and plenty of prep space for cooking and entertaining. The kitchen opens to the main living area, with an eat in kitchen- creating an inviting space for gathering with family and friends. Upstairs, you'll find a versatile second living area that can easily serve as a game room, media room, playroom, or home office. The primary suite offers a relaxing retreat leading into a great sized en-suite as well as a walk-in closet. Upstairs are the two additional bedrooms and a full sized bathroom. Step outside to an oversized yard, with a covered patio offering plenty of room for outdoor entertaining. This neighborhood also has community amenities including a pool, basketball court, and playground. *Fridge, Washer and Dryer will convey with the sale of the home.*
- Listing Status:
- Active
- Date Added:
- June 4, 2026
- Data Last Updated:
- July 10, 2026 at 11:54PM
- Listing Office:
- JB Goodwin, REALTORS : (210) 581-9050
- Listing Agent:
- Stacy Davidson : (936) 545-3910
- MLS ID:
- 1972691
- General: Brick
- Style: Two Story
- Pool: None
- Roofing: Composition
- Windows: Some Remain
- General: TwoSlab
- HOA Amenities: PoolPark/Playground430.0Annually
- School District: Northside
- County: Bexar
- Zoning: Cb 4449C (Sawyer Meadows U-7)Block 99 Lot 54 2019 - New Ac044493990540
- Utilities: CPS
- Water: Water SystemSewer System
- Sewer: SAWS
This listing courtesy of Stacy Davidson , JB Goodwin, REALTORS
Monthly Payment
- Principal & Interest $
- Property Taxes $
- Home Insurance $
- VA Funding Fee $

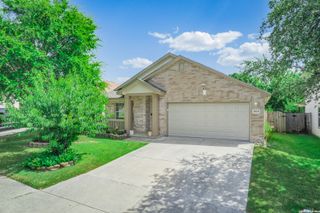
 New - 19 hours ago