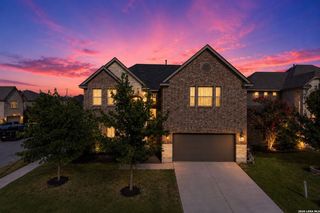
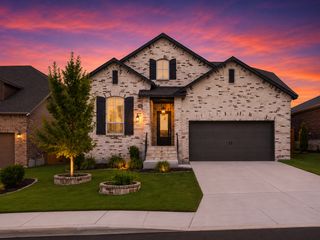
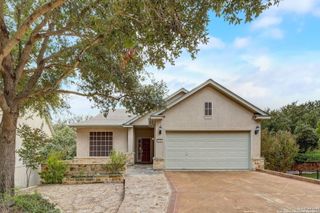
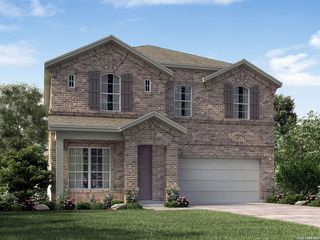
11334 Ivy Cadence, San Antonio, TX 78253
- 4 beds |
- 4 baths |
- 3,427 sqft
 Single-Family Home
  Built in 2016
  8,451sqft lot
 —— car garage
  $151/sqft
  Listed 2 months ago
Property Description
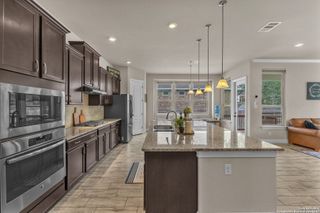
Discover unparalleled elegance in this stunning 3,453-square-foot two-story residence, thoughtfully designed for both sophisticated entertaining and comfortable daily living. The expansive open-concept layout seamlessly integrates the kitchen, family, and dining areas, all accentuated by soaring ceilings and premium 18x18 tile flooring that spans the entry, gallery, and all wet areas. The gourmet kitchen is a chef's dream, featuring 42-inch cabinetry and high-end built-in stainless steel appliances.This versatile floor plan offers four spacious bedrooms and four bathrooms, including a coveted private study and a second full bathroom located conveniently on the main level. The upper floor serves as an entertainment hub with both a dedicated Game Room and a private Media Room. Whether you are relaxing in the light-filled living spaces or working from your quiet home office, this property provides the perfect balance of luxury and functionality. Schedule your private tour today to experience this exceptional home in person.
- Listing Status:
- Active
- Date Added:
- April 15, 2026
- Data Last Updated:
- July 11, 2026 at 7:54AM
- Listing Office:
- Keller Williams City-View : (210) 696-9996
- Listing Agent:
- Barbara Alvarado : (210) 885-5450
- MLS ID:
- 1965337
- General: Brick3 Sides MasonryStone/RockStuccoCovered PatioPrivacy FenceSprinkler SystemDouble Pane WindowsHas Gutters
- Style: Two Story
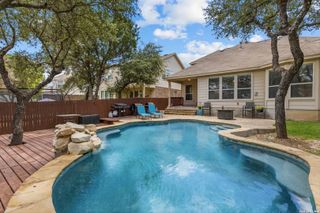
- Pool: None
- Roofing: Composition
- Windows: All Remain
- General: TwoSlab
- HOA Amenities: PoolTennisClubhousePark/PlaygroundSports Court575.0Annually
- School District: Northside
- County: Bexar
- Zoning: Cb 4413B (Westwinds LonestarUt-3)Block 57 Lot 6 New Acct044132570060
- Utilities: CPSCPS
- Water: Sewer System
- Sewer: City
This listing courtesy of Barbara Alvarado , Keller Williams City-View
Monthly Payment
- Principal & Interest $
- Property Taxes $
- Home Insurance $
- VA Funding Fee $

 New - 1 day ago