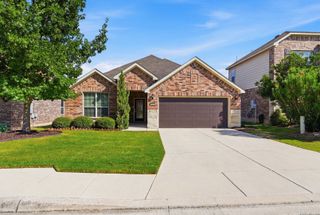
1134 Ranch Falls, San Antonio, TX 78245
- 4 beds |
- 3 baths |
- 2,336 sqft
 Rental
  Built in 2019
  —— sqft lot
  —— car garage
  $1/sqft
  Listed 1 day ago
Property Description
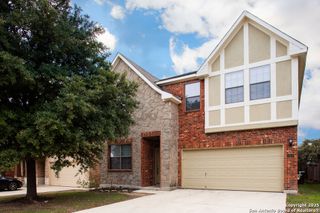
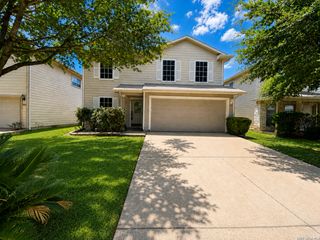
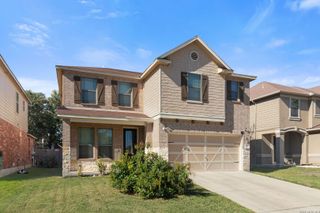
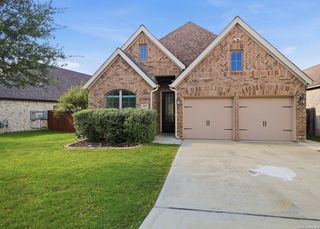
A beautifully designed 4-bedroom, 3-bathroom home offering 2,336 square feet of thoughtfully planned living space in the desirable Weston Oaks community of San Antonio. With a versatile layout and plenty of room to spread out, this home is ideal for a variety of lifestyles. Step inside to an open-concept floor plan featuring a spacious living area filled with natural light that flows seamlessly into the dining space and well-appointed kitchen. The kitchen offers ample cabinetry, generous counter space, and a functional design that's perfect for both everyday living and entertaining. A standout feature of this home is the secondary bedroom and full bathroom located on the first floor, making it an excellent setup for guests, multigenerational living, or a private home office. Upstairs, you'll find the spacious primary suite complete with a private en-suite bathroom and walk-in closet, along with two additional bedrooms and a versatile loft that can serve as a game room, media room, or additional living space. Step outside to a private backyard with a covered patio and extended deck with plenty of room for entertaining, gardening, or simply enjoying the outdoors. Conveniently located near shopping, dining, schools, parks, and major highways, this home offers the perfect blend of space, comfort, and convenience in one of San Antonio's growing communities. All residents will be enrolled in a resident benefit package.
- Listing Status:
- Active
- Date Added:
- July 7, 2026
- Data Last Updated:
- July 8, 2026 at 6:51AM
- Listing Office:
- Select Property Management Group, LLC : (210) 973-3010
- Listing Agent:
- Heather Watson : (210) 973-3010
- MLS ID:
- 1998205
- General: BrickSiding1 Side MasonryCovered PatioDeck/BalconyPrivacy FenceSprinkler System
- Style: Two Story
- Pool: None
- Roofing: Composition
- Windows: Some Remain
- General: Slab
- School District: Northside
- County: Bexar
- Zoning: CB 4359B (WESTON OAKS SUBD UT-2)BLOCK 33 LOT 9
- Restrictions: Not Applicable/None
- Utilities: CPSCPS
- Water: City
- Sewer: SAWS
This listing courtesy of Heather Watson , Select Property Management Group, LLC
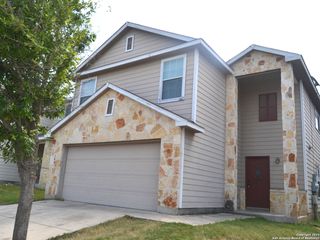
 New - 1 day ago