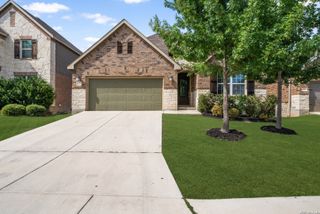
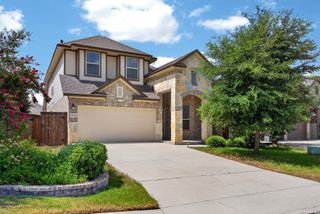
11411 Briceway Nite, San Antonio, TX 78254
- 5 beds |
- 3 baths |
- 2,477 sqft
 Single-Family Home
  Built in 2025
  5,719sqft lot
 —— car garage
  $174/sqft
  Listed 7 months ago
Property Description
Move-in ready and perfectly designed for modern living, this Murray floor plan in Bricewood offers a spacious 5-bedroom, 2.5-bathroom layout spanning 2,477 square feet. The main level welcomes you with an open-concept flow, featuring a light-filled living room that seamlessly connects to the dining area and kitchen-an ideal setup for gatherings. High-end architectural details elevate the space, including a covered porch for outdoor relaxation and a sophisticated tray ceiling in the primary suite. The second floor is designed for family living, with the primary suite providing a private retreat, while four additional bedrooms offer ample space for everyone. Functional upgrades like dual sinks in the secondary bathroom add convenience and flexibility to the daily routine. Residents will love living just steps from Government Canyon State Park and within easy reach of Loop 1604 and Highway 151 for a quick commute.
- Listing Status:
- Pending
- Date Added:
- November 24, 2025
- Data Last Updated:
- July 11, 2026 at 1:51PM
- Listing Office:
- eXp Realty : (888) 519-7431
- Listing Agent:
- Dayton Schrader : (210) 757-9785
- MLS ID:
- 1924817
- General: One Living AreaEat-In KitchenIsland KitchenUtility Room InsideOpen Floor PlanCable TV AvailableHigh Speed InternetLaundry RoomWalk in ClosetsAttic - Radiant Barrier Decking
- Flooring: CarpetingCeramic TileVinyl
- A/C: One Central
- Heating: Central1 UnitElectric
- Fireplace: Not ApplicableFireplaces: 0
- General: Brick1 Side MasonryCovered PatioPrivacy FenceSprinkler SystemDouble Pane Windows
- Style: Two StoryTraditional
- Pool: None
- Roofing: Composition
- Windows: None Remain
- General: TwoSlab
- HOA Amenities: Park/PlaygroundJogging TrailsOther - See Remarks280.0Annually
- School District: Northside
- County: Bexar
- Zoning: BLOCK 19 LOT 33
- Utilities: CPSCPS
- Water: Sewer SystemCity
This listing courtesy of Dayton Schrader , eXp Realty
Monthly Payment
- Principal & Interest $
- Property Taxes $
- Home Insurance $
- VA Funding Fee $

 New - 1 day ago