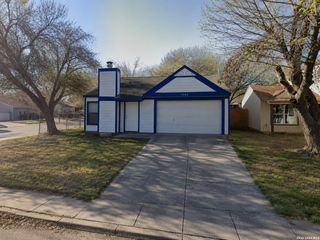
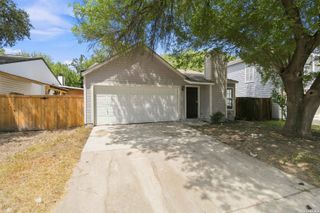
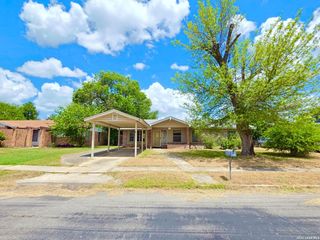
11434 POTTER VLY, San Antonio, TX 78245
- 2 beds |
- 2 baths |
- 1,129 sqft
 Single-Family Home
  Built in 1985
  4,400sqft lot
 —— car garage
  $128/sqft
  Listed 19 days ago
Property Description
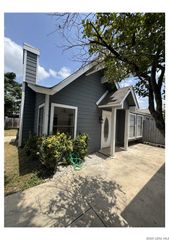
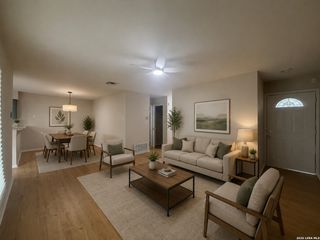
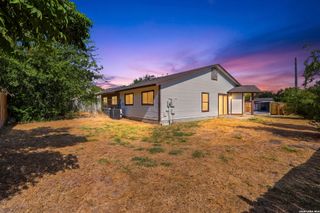
This charming Garden home offers a spacious, functional layout nestled in a serene, mature neighborhood. It perfectly blends comfortable indoor living with excellent outdoor entertainment spaces. Vaulted Living Room features a striking fireplace as the central focal point. Vaulted Dining Room is positioned perfectly for seamless entertaining with a beautiful Bay window. Vaulted Kitchen features garbage disposal, dishwasher, water and ice dispenser refrigerator, and two-sided Breakfast bar with wood cabinets and small pantry and plenty of countertop space. The Sunroom floods natural light and connects indoor living to the outdoors. Guest full bath is conveniently located off the hallway to the bedrooms. The Vaulted Primary bedroom Suite features an impressive walk-in closet with and a high Bay window with a full bath, single vanity, ceiling fan. Second bedroom includes a generous layout with a ceiling fan and roomy closet. Crafting room or workout area is off the sunroom. There are two separate outdoor entertaining areas in the backyard with a large storage in back{11406 Hatchet Pass}. The garage has been converted nicely with a vented garage door. The driveway is widened for 2 side by side vehicles. Mature trees offer natural shade, privacy and established curb appeal. Gutters are featured. Neighborhood offers Park, Pool, Playground, Bar-b-Que Pits, walking trail, Community outdoor, covered Party area, basketball courts, tennis courts, pickleball court. Property needs updating. Motivated seller to consider reasonable concession/closing assistance with acceptable offer. Tout today!
- Listing Status:
- Active
- Date Added:
- August 9, 2026
- Data Last Updated:
- August 28, 2026 at 5:51PM
- Listing Office:
- NB Elite Realty : (844) 444-6237
- Listing Agent:
- Angie Rabago : (210) 414-2241
- MLS ID:
- 2007206
- General: Brick3 Sides MasonryPrivacy FenceStorage Building/ShedHas GuttersMature TreesOther - See Remarks
- Style: One StoryTudor
- Pool: None
- Roofing: Composition
- Windows: None Remain
- General: OneSlab
- HOA Amenities: PoolClubhouseNone250.0Annually
- School District: Southwest I.S.D.
- County: Bexar
- Zoning: Cb: 5197A Blk: 20 Lot: 23 Big Country Subd Unit-6051971200230
- Utilities: CPSCPS
- Water: Water System
- Sewer: SAWS
This listing courtesy of Angie Rabago , NB Elite Realty
Monthly Payment
- Principal & Interest $
- Property Taxes $
- Home Insurance $
- VA Funding Fee $

 New - 1 day ago