1145 W Mistletoe Ave, San Antonio, TX 78201
- 3 beds |
- 3 baths |
- 1,332 sqft
 Single-Family Home
  Built in 1920
  6,882sqft lot
 —— car garage
  $285/sqft
  Listed 19 hours ago
Property Description
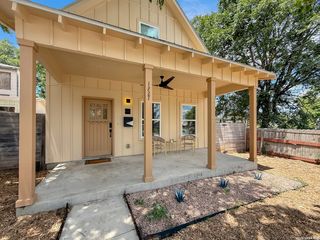
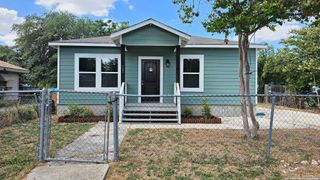
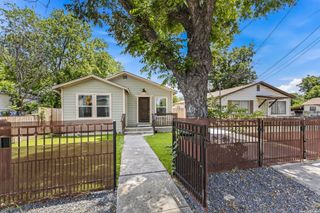
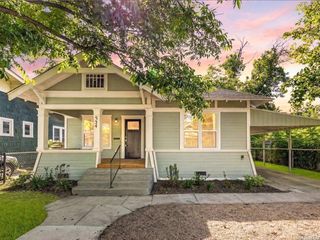
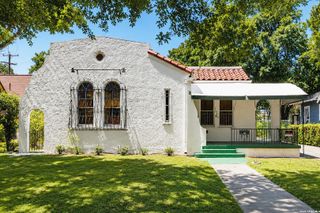
This 1920 Craftsman has so much to offer. Completely renovated in 2014, Mistletoe is move-in ready and has been lovingly maintained by the current owners. Enjoy peace of mind about the home's bones while still appreciating its original charm, including restored hardwood floors, a built-in breakfast nook and a vintage phone nook. The 1,332 sqft main home features two bedrooms and two full baths, including a spacious primary suite. Natural light fills the home, creating the perfect environment for houseplants. The kitchen offers a pantry, gas cooking, marble subway tile backsplash, black granite countertops and stainless steel appliances. A dedicated laundry room provides additional storage and convenience. The true standout is the fully renovated 300 sqft casita, complete with a kitchen, full bath, and mini-split system. Not included in the home's square footage, this flexible space is ideal as a studio, gym, guest house, or investment opportunity. Outside, the backyard has been transformed into a private oasis with a paved patio, mature shade and native landscaping. Beacon Hill is another highlight of Mistletoe Ave, offering a community garden, playground, dog park, and active neighborhood association. Enjoy events like Porch Fest and Second Fridays, plus easy access to local coffee shops, restaurants, antique stores, bars, and more along Blanco and Fredericksburg Roads. You'll love this incredible home and vibrant neighborhood, so don't miss your chance to see 1145 W Mistletoe Ave!
- Listing Status:
- Active
- Date Added:
- July 10, 2026
- Data Last Updated:
- July 10, 2026 at 11:54PM
- Listing Office:
- BHHS Don Johnson Realtors - SA : (210) 493-1766
- Listing Agent:
- Kaitlyn Brown : (405) 650-3134
- MLS ID:
- 1969947
- General: WoodPrivacy FenceMature TreesDetached QuartersAdditional Dwelling
- Style: One StoryHistoric/OlderTraditional
- Pool: None
- Roofing: Composition
- Windows: All Remain
- General: One
- HOA Amenities: Park/PlaygroundOther - See Remarks
- School District: San Antonio I.S.D.
- County: Bexar
- Zoning: Ncb 1826 Blk 34 Lot 24 And 25 & W 5 Ft Of 26018260340240
- Utilities: CPSCPS
- Water: City
- Sewer: SAWS
This listing courtesy of Kaitlyn Brown , BHHS Don Johnson Realtors - SA
Monthly Payment
- Principal & Interest $
- Property Taxes $
- Home Insurance $
- VA Funding Fee $

 New - 19 hours ago