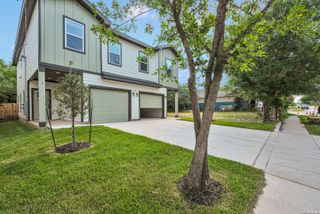
1150 N OLIVE ST, San Antonio, TX 78202
- 2 beds |
- 2 baths |
- 1,282 sqft
 Rental
  Built in 2017
  1,917sqft lot
 —— car garage
  $2/sqft
  Listed 6 days ago
Property Description
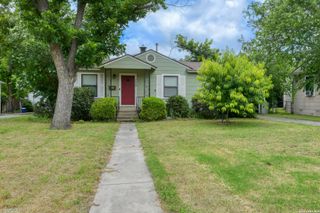
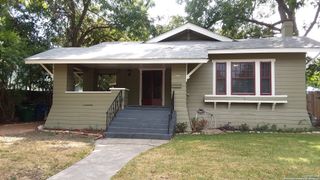
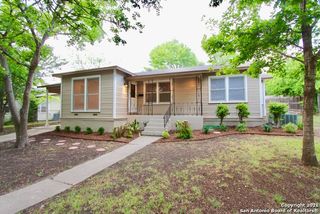
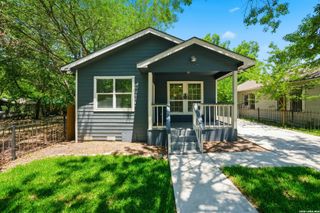
Discover modern living with timeless charm in this stunning two-story Craftsman bungalow located in the heart of Historic Dignowity Hill. Thoughtfully designed with a chic, contemporary flair, this home features an open and airy floor plan filled with natural light, painted maple cabinetry, granite countertops, stainless steel appliances, designer wallpaper, a Nest thermostat, and a beautiful blend of hardwood and stained concrete flooring. Enjoy low-maintenance living with energy-efficient features, a water softener system, an oversized two-car garage, and a covered patio overlooking a private fenced yard, perfect for pets or relaxing outdoors. The flexible first floor offers a spacious secondary bedroom that can also serve as a home office or fitness room, along with a full bathroom and convenient utility closet. Upstairs, you'll find the main living and entertaining spaces, including the kitchen, dining area, and living room, as well as the private primary suite featuring multiple closets for ample storage. Ideally situated just a short stroll from the newly renovated Dignowity Park and only minutes from the Pearl, Downtown, Southtown, Fort Sam Houston, and major expressways, this home offers the perfect combination of style, comfort, convenience, and location. Lease includes weekly yard maintenance.
- Listing Status:
- Active
- Date Added:
- June 30, 2026
- Data Last Updated:
- July 7, 2026 at 1:53AM
- Listing Office:
- Kuper Sotheby's Int'l Realty : (210) 822-8602
- Listing Agent:
- Shail Patel : (210) 454-2904
- MLS ID:
- 1996380
- General: SidingCovered PatioPrivacy Fence
- Style: Two StoryCraftsman
- Pool: None
- Roofing: Composition
- Windows: Some Remain
- General: Slab
- School District: San Antonio I.S.D.
- County: Bexar
- Zoning: Ncb 515 (Urban @ Olive (Idz))Block 17 Lot 34 2017-Created005150170340
- Restrictions: Smoking Outside Only
- Utilities: CPS
- Water: Water SystemSewer System
- Sewer: SAWS
This listing courtesy of Shail Patel , Kuper Sotheby's Int'l Realty
 New - 20 hours ago