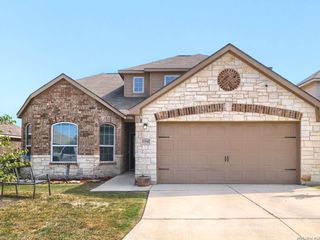
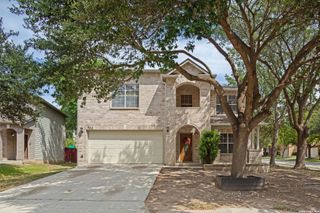
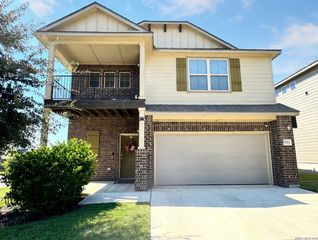
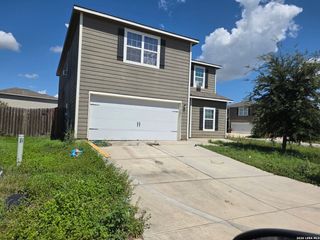
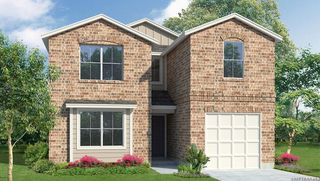
11503 N Peak, San Antonio, TX 78245
- 5 beds |
- 4 baths |
- 2,679 sqft
 Single-Family Home
  Built in 2014
  8,712sqft lot
 —— car garage
  $105/sqft
  Listed 15 days ago
Property Description
INCREDIBLE BUYER INCENTIVES: $4,000 MORTGAGE CONCESSION. Opendoor Home Loans will contribute up to $4,000 towards a permanent interest rate buy-down if you finance with Opendoor Home Loans LLC. 11503 N Peak is a two-story San Antonio home built in 2014 on a cul-de-sac lot. The kitchen includes dark wood cabinetry, granite-style countertops, an island, and stainless steel appliances, with tile flooring that opens to the living area. The living area includes carpet flooring, ceiling fans, and French doors that lead directly to the backyard. The primary bedroom is carpeted with a ceiling fan, and the primary bathroom includes a double sink vanity with dark cabinetry. Outside, a fully fenced backyard provides an open grass lawn for outdoor use, and a two-car attached garage completes this two-story home with functional living space throughout. Included 100-Day Home Warranty with buyer activation
- Listing Status:
- Active
- Date Added:
- September 28, 2026
- Data Last Updated:
- October 13, 2026 at 4:51AM
- Listing Office:
- Opendoor Brokerage, LLC : (480) 462-5392
- Listing Agent:
- Amber Broadway : (480) 462-5392
- MLS ID:
- 2019732
- General: BrickOther
- Style: Two Story
- Pool: None
- Roofing: Composition
- Windows: None Remain
- General: TwoSlab
- HOA Amenities: Other - See Remarks100.0Quarterly
- County: Bexar
- Zoning: Cb 4335A (Seale Sub'd Ut-5)Block 36 Lot 8 2014 New Acct Pe043351360080
- Water: Sewer System
This listing courtesy of Amber Broadway , Opendoor Brokerage, LLC
Monthly Payment
- Principal & Interest $
- Property Taxes $
- Home Insurance $
- VA Funding Fee $

 New - 1 day ago