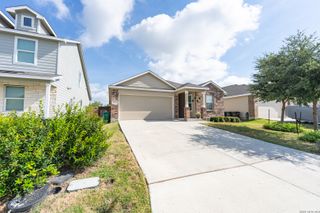
$259,900
11511 Woodpecker Dr, San Antonio, TX 78223
- 3 beds |
- 2 baths |
- 1,309 sqft
 Single-Family Home
  Built in 2026
  5,227sqft lot
 —— car garage
  $199/sqft
  Listed 2 months ago
Property Description
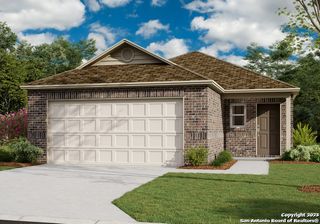
The beautiful three-bedroom Chestnut plan a spacious one-story plan at Blue Wing. This plan features a chef-ready kitchen, large family room and a luxurious master retreat, all filled with designer upgrades at no extra costs to you! The chef-ready kitchen will be filled with spacious granite countertops, brand-new stainless steel appliances and modern white cabinets. Enjoy having each bedroom off a hallway which allows for additional privacy in each bedroom and a peaceful atmosphere. The whole family will love this feature which means no nap time distraction! Your family will love calling the Chestnut home!
- Listing Status:
- Pending
- Date Added:
- May 8, 2026
- Data Last Updated:
- July 10, 2026 at 11:54PM
- Listing Office:
- LGI Homes : (281) 362-8998
- Listing Agent:
- Mona Dale Hill : (281) 362-8998
- MLS ID:
- 1965203
- General: Breakfast BarUtility Room Inside1st Floor Lvl/No StepsOpen Floor PlanCable TV AvailableHigh Speed Internet
- Flooring: CarpetingVinyl
- A/C: One Central
- Heating: CentralElectric
- Fireplace: Not Applicable
- Eco/Green Feature: Programmable ThermostatEnergy Star AppliancesRadiant BarrierLow E Windows
- General: Stone/RockSiding
- Style: One StoryTraditional
- Pool: None
- Roofing: Composition
- Windows: Some Remain
- General: OneSlab
- HOA Amenities: PoolPark/PlaygroundBBQ/Grill475.0Annually
- School District: East Central I.S.D
- County: Bexar
- Zoning: Blue Wing Section 1Block 39Lot 10
- Utilities: CPS Energy
- Water: Water SystemSewer System
- Sewer: SAWS
This listing courtesy of Mona Dale Hill , LGI Homes
Monthly Payment
$Est. Payment
- Principal & Interest $
- Property Taxes $
- Home Insurance $
- VA Funding Fee $

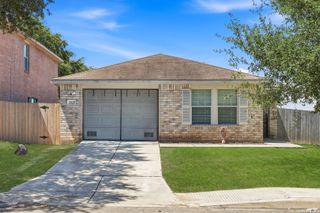
 New - 1 day ago