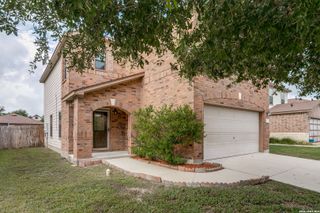
11515 N Peak, San Antonio, TX 78245
- 4 beds |
- 3 baths |
- 2,116 sqft
 Single-Family Home
  Built in 2013
  5,401sqft lot
 —— car garage
  $125/sqft
  Listed 11 months ago
Property Description
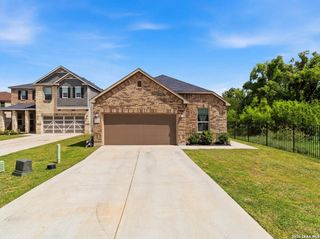
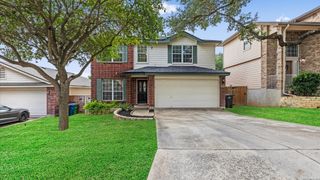
Nestled in the welcoming Laurel Mountain Ranch community-complete with a sparkling pool, playground, dog park, and its own elementary school-this home is ready to be your personal sanctuary. Fresh exterior paint sets the stage, while the interior offers a blank canvas to bring your vision to life. Step inside to an inviting, light-filled layout where the spacious dining room flows seamlessly into a kitchen with stainless steel appliances and a breakfast bar, then opens to a breathtaking living room with soaring two-story ceilings. The downstairs primary suite is your private retreat, featuring a charming barn door leading to the bath. Upstairs, three generously sized bedrooms with walk-in closets and a huge game room/second living area create the perfect balance of connection and personal space. Outside, a covered patio and cozy fire pit invite evenings under the stars, with a roomy yard for kids, pets, and laughter to roam free. All this, just minutes from JBSA Lackland, Loop 1604, and endless shopping, dining, and entertainment-offered at a value that's hard to resist.
- Listing Status:
- Active
- Date Added:
- August 9, 2025
- Data Last Updated:
- July 10, 2026 at 7:54PM
- Listing Office:
- Keller Williams Legacy : (210) 482-3200
- Listing Agent:
- Scott Jauregui : (210) 364-9434
- MLS ID:
- 1891403
- General: 4 Sides MasonryStone/RockPatio SlabCovered PatioPrivacy FenceDouble Pane WindowsMature TreesStorm Doors
- Style: Two StoryTraditional
- Pool: None
- Roofing: Composition
- Windows: All Remain
- General: TwoSlab
- HOA Amenities: PoolClubhousePark/PlaygroundOther - See Remarks150.0Quarterly
- School District: Northside
- County: Bexar
- Zoning: Cb 4335A (Seale Sub'd Ut-5)Block 36 Lot 5 2014 New Acct Pe043351360050
- Utilities: CPS
- Water: Water SystemSewer SystemCity
- Sewer: SAWS
This listing courtesy of Scott Jauregui , Keller Williams Legacy
Monthly Payment
- Principal & Interest $
- Property Taxes $
- Home Insurance $
- VA Funding Fee $

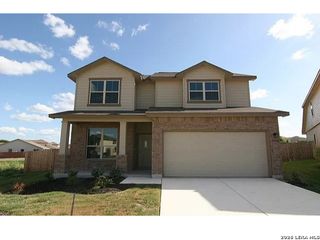
 New - 1 day ago