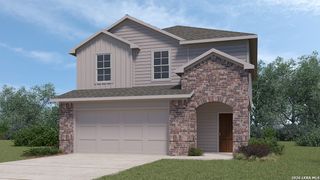
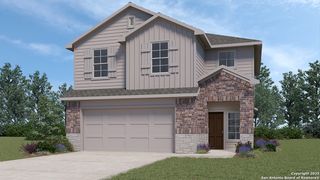
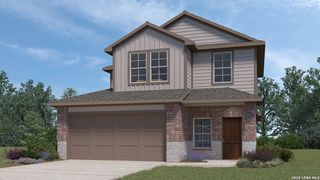
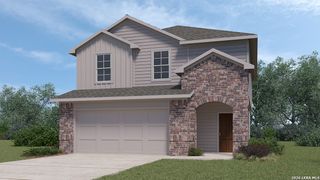
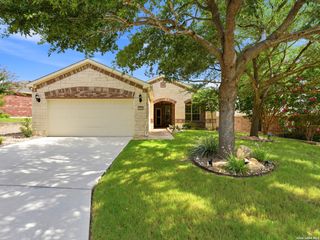
11519 Biddle Heights, San Antonio, TX 78253
- 3 beds |
- 2 baths |
- 1,993 sqft
 Single-Family Home
  Built in 2021
  6,011sqft lot
 —— car garage
  $190/sqft
  Listed 16 days ago
Property Description
Beautiful single-story home featuring an open-concept floor plan designed for comfortable living and entertaining. The light-filled living room flows seamlessly into the spacious kitchen, complete with gas cooking, abundant cabinetry, generous counter space, and stainless steel appliances.A versatile office/flex room offers the perfect space for working from home, a playroom, or a second living area. The private primary suite features a walk-in shower, double vanity, and a large walk-in closet, while the secondary bedrooms are thoughtfully located at the front of the home for added privacy. Additional highlights include a covered patio, sprinkler system, spacious utility room, and low-maintenance flooring throughout the main living areas with carpet only in the bedrooms.*Minutes to Sea World and close proximity to La Cantera & Rim & Lackland AFB!
- Listing Status:
- Active
- Date Added:
- June 24, 2026
- Data Last Updated:
- July 10, 2026 at 8:51PM
- Listing Office:
- Texas Premier Realty : (210) 844-8683
- Listing Agent:
- Jennifer Galvez : (210) 887-7541
- MLS ID:
- 1994566
- General: BrickSiding
- Style: One Story
- Pool: None
- Roofing: Composition
- Windows: All Remain
- General: OneSlab
- HOA Amenities: PoolClubhousePark/Playground145.0Quarterly
- School District: Northside
- County: Bexar
- Zoning: Cb 4390C (Westpointe East Ut-22-Q2)Block 33 Lot 21 2021-Ne043903330210
- Water: Water System
This listing courtesy of Jennifer Galvez , Texas Premier Realty
Monthly Payment
- Principal & Interest $
- Property Taxes $
- Home Insurance $
- VA Funding Fee $

 New - 16 hours ago