11603 TROUBADOUR TRL, San Antonio, TX 78245
- 4 beds |
- 3 baths |
- 2,252 sqft
 Single-Family Home
  Built in 2019
  5,401sqft lot
 —— car garage
  $149/sqft
  Listed 8 days ago
Property Description
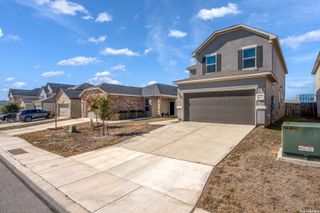
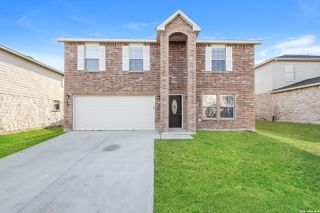
VA Assumable See Associated Docs. Spacious Two-Story Home Near Lackland AFB. Step inside to a welcoming formal dining room that flows seamlessly into the open-concept living area. A convenient pocket office just off the living room provides the perfect space for working from home, studying, or managing everyday tasks. The well-appointed kitchen features stainless steel appliances, a gas range, an abundance of cabinetry and a walk-in pantry, making meal preparation and storage a breeze. Upstairs, you'll find a versatile second living area, loft, or game room. This is an ideal space for relaxing, entertaining, or creating a media or play area. The laundry room and all spacious bedrooms are conveniently located upstairs. The generously sized primary suite offers plenty of room to unwind, including a comfortable sitting area. The ensuite primary bath features a separate shower and garden tub, double vanity and a large walk-in closet. Conveniently located near Lackland Air Force Base with easy access to major highways, schools, shopping, dining, and everyday amenities, this home offers both comfort and convenience. A wonderful opportunity for those looking for space, functionality, and a great location. Schedule your tour today.
- Listing Status:
- Active
- Date Added:
- August 21, 2026
- Data Last Updated:
- August 29, 2026 at 12:51PM
- Listing Office:
- Coldwell Banker D'Ann Harper, REALTOR : (210) 483-6400
- Listing Agent:
- Lisa Martinez : (210) 912-8168
- MLS ID:
- 2010705
- General: Stone/RockPatio SlabCovered PatioGas GrillPrivacy FenceSprinkler SystemDouble Pane WindowsOther - See Remarks
- Style: Two StoryTraditional
- Pool: None
- Roofing: Composition
- Windows: All Remain
- General: TwoSlab
- HOA Amenities: PoolPark/PlaygroundBBQ/Grill152.94Quarterly
- School District: Medina Valley I.S.D.
- County: Bexar
- Zoning: Cb 4324A (Harlach Farms Ut-1)Block 6 Lot 15 2019 New Acct043241060150
- Utilities: CPSCPS
- Water: City
- Sewer: SAWS
This listing courtesy of Lisa Martinez , Coldwell Banker D'Ann Harper, REALTOR
Monthly Payment
- Principal & Interest $
- Property Taxes $
- Home Insurance $
- VA Funding Fee $


 New - 1 day ago