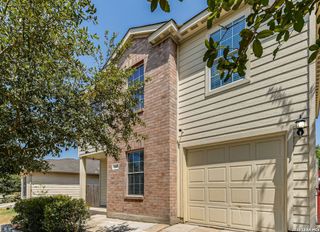
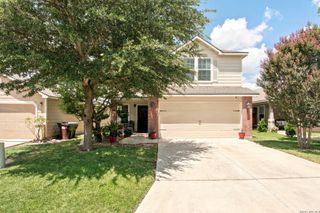
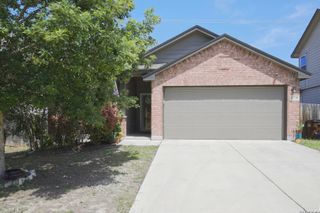
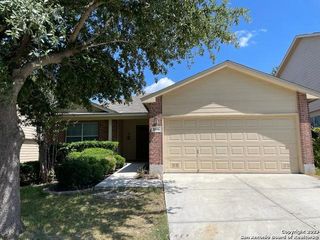
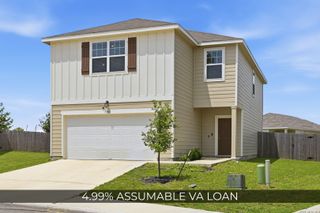
11648 Midnight Rain, San Antonio, TX 78245
- 3 beds |
- 3 baths |
- 1,781 sqft
 Single-Family Home
  Built in 2024
  5,009sqft lot
 —— car garage
  $163/sqft
  Listed 5 days ago
Property Description
Welcome to this comfortable and functional two-story home, offering a well-designed layout with 3 bedrooms and 2.5 baths. Featuring neutral tones throughout and an open floor plan, this home provides flexible spaces suited for everyday living and entertaining. The main level offers a combined living and dining area that creates an open and connected feel. The spacious kitchen is designed with convenience in mind and includes stainless steel appliances, a breakfast bar, a walk-in pantry, and abundant counter and cabinet space. Upstairs, a versatile loft provides additional living space that can be used as a game room, media area, home office, or second living room. The primary suite offers a private retreat with an ensuite bath, while the well-sized secondary bedrooms provide comfortable accommodations for family or guests. A conveniently located upstairs laundry room adds ease to daily routines. Step outside to enjoy the nicely sized backyard with room for entertaining or outdoor gatherings. Thoughtfully designed to maximize both comfort and functionality, this home offers flexible living spaces inside and out. Conveniently located near everyday amenities, with easy access to Loop 1604 and Highway 90 and close proximity to Lackland AFB. Schedule your personal tour and see all this home has to offer!
- Listing Status:
- Active
- Date Added:
- July 2, 2026
- Data Last Updated:
- July 7, 2026 at 4:51AM
- Listing Office:
- Redfin Corporation : (210) 899-5499
- Listing Agent:
- Cynthia Letayf-Cuevas : (210) 860-5451
- MLS ID:
- 1996927
- General: BrickSidingPatio SlabCovered PatioPrivacy FenceDouble Pane Windows
- Style: Two StoryContemporary
- Pool: None
- Roofing: Composition
- Windows: Some Remain
- General: TwoSlab
- HOA Amenities: Park/Playground500.0Annually
- School District: Medina Valley I.S.D.
- County: Bexar
- Zoning: Cb 4324A (Terra Buona Ut-2)Block 8 Lot 13 2023- New Per Pl043241080130
- Water: Water SystemSewer System
This listing courtesy of Cynthia Letayf-Cuevas , Redfin Corporation
Monthly Payment
- Principal & Interest $
- Property Taxes $
- Home Insurance $
- VA Funding Fee $

 New - 1 day ago