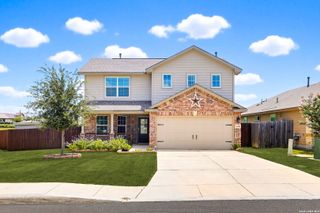
11652 Folsom Pass, San Antonio, TX 78245
- 4 beds |
- 3 baths |
- 2,260 sqft
 Single-Family Home
  Built in 2021
  5,445sqft lot
 —— car garage
  $150/sqft
  Listed 4 days ago
Property Description
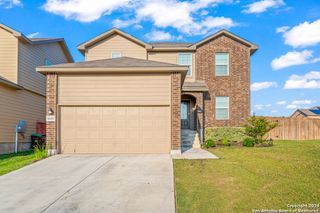
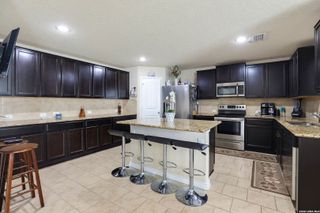
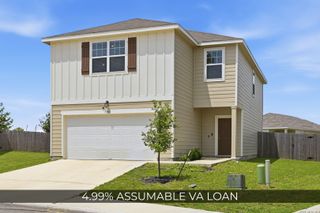
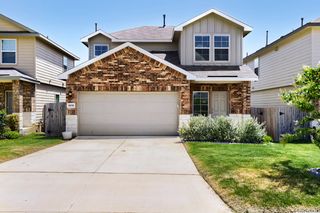
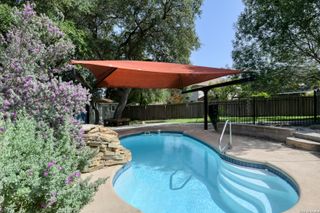
Take advantage of a fantastic 5.5% VA assumable loan and enjoy significant savings compared to today's interest rates! This beautifully maintained two-story home offers 4 spacious bedrooms, 2.5 bathrooms, and the added peace of mind of a remaining 10-year builder warranty, a new HVAC system, and a fully paid-off water softener. Designed for modern living, the open-concept main level features a stunning kitchen with quartz countertops, a large center island, gas cooking, and plenty of space for entertaining. The formal dining room offers flexibility as a home office, while a built-in desk nook creates the perfect space for working, studying, or staying organized. Upstairs, you'll find all four bedrooms, providing privacy and separation from the main living areas. As an added benefit, the washer, dryer, and refrigerator will all convey with the home, making your move even easier. The garage is also pre-wired with an electric vehicle (EV) outlet, giving future owners the convenience of being ready for EV charging with minimal setup. Step outside to relax under the covered patio, ideal for morning coffee or weekend gatherings. Conveniently located with quick access to Hwy 90, Loop 1604, Costco, H-E-B, shopping, dining, and highly rated schools, this home also offers access to outstanding neighborhood amenities including a community pool, clubhouse, park, playground, and BBQ area. Combining thoughtful upgrades, modern conveniences, an unbeatable location, and the rare opportunity of an assumable VA loan, this move-in-ready home truly has it all!
- Listing Status:
- Active
- Date Added:
- July 2, 2026
- Data Last Updated:
- July 7, 2026 at 1:53AM
- Listing Office:
- eXp Realty : (888) 519-7431
- Listing Agent:
- Shane Neal : (726) 245-8941
- MLS ID:
- 1997101
- General: Stone/RockPatio SlabCovered PatioPrivacy FenceSprinkler SystemDouble Pane Windows
- Style: Two Story
- Pool: None
- Roofing: Composition
- Windows: Some Remain
- General: TwoSlab
- HOA Amenities: PoolClubhousePark/Playground152.0Quarterly
- School District: Medina Valley I.S.D.
- County: Bexar
- Zoning: Cb 4324A (Harlach Farms Subd Ut-3)Block 5 Lot 12043241050120
- Water: Water SystemSewer SystemCity
This listing courtesy of Shane Neal , eXp Realty
Monthly Payment
- Principal & Interest $
- Property Taxes $
- Home Insurance $
- VA Funding Fee $

 New - 21 hours ago