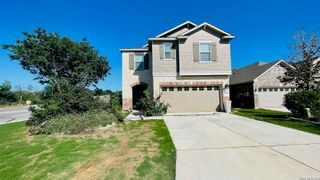
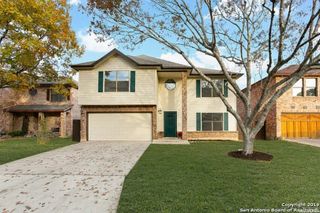
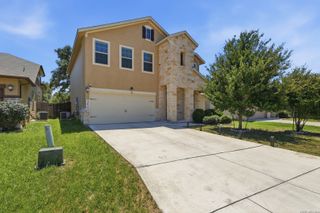
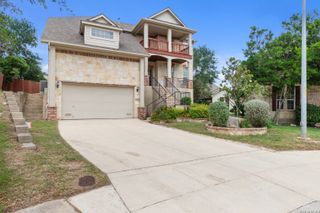
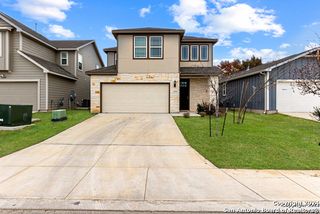
11706 Brae Vly, San Antonio, TX 78249
- 3 beds |
- 2 baths |
- 2,255 sqft
 Rental
  Built in 2000
  7,318sqft lot
 —— car garage
  $1/sqft
  Listed 3 days ago
Property Description
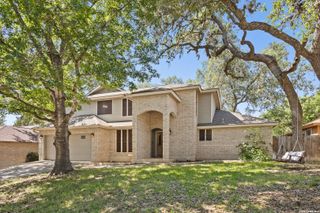
From the moment you enter, the entry hall sets the tone with elegant arched doorways, art and statue niches, and recessed lighting that create a warm and sophisticated welcome. Throughout the home, you'll find **no carpet**-only high-grade Shaw Resilient laminate flooring and ceramic tile that offers both durability and a clean, contemporary look that stands out among competing lease properties. The living spaces flow effortlessly, making this home ideal for both relaxing and entertaining. Step outside to a **large backyard deck**, perfect for weekend gatherings or quiet evenings under the Texas sky. enjoy the **close proximity to the elementary school ** and primary thoroughfares, providing a level of convenience that few homes in the area can match. This home is also equipped with smart features including a **NEST thermostat**, **RING doorbell**, and **ZOLB security system**, giving you comfort, efficiency, and peace of mind from day one. Compared to other lease options in the area, this cul-de-sac home delivers a rare combination of upgraded finishes, smart home technology, and a prime location-making it a standout choice for tenants who expect more. Schedule your private showing today and experience firsthand why this home is the perfect place to call home.
- Listing Status:
- Active
- Date Added:
- May 22, 2026
- Data Last Updated:
- May 25, 2026 at 6:55AM
- Listing Office:
- JB Goodwin, REALTORS : (210) 581-9050
- Listing Agent:
- James Payne : (210) 667-8855
- MLS ID:
- 1969419
- General: 4 Sides MasonryDeck/BalconyPrivacy FenceSprinkler SystemDouble Pane WindowsMature Trees
- Style: Traditional
- Pool: None
- Roofing: Composition
- Windows: All Remain
- General: Slab
- School District: Northside
- County: Bexar
- Zoning: Ncb 14614 Blk 8 Lot 28 (Oakridge Pointe Ut-3 Pud)146140080280
- Restrictions: No RV ParkingSmoking Outside Only
- Utilities: CPSGray Forest
- Water: City
- Sewer: SAWS
This listing courtesy of James Payne , JB Goodwin, REALTORS
 New - 1 day ago