11721 Deloache Vale, San Antonio, TX 78245
- 5 beds |
- 3 baths |
- 2,498 sqft
 Single-Family Home
  Built in 2026
  4,792sqft lot
 —— car garage
  $140/sqft
  Listed 2 days ago
Property Description
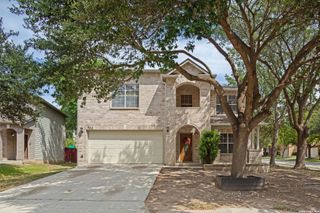
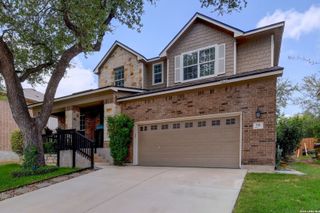
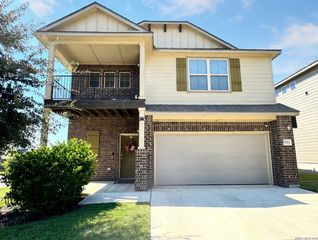
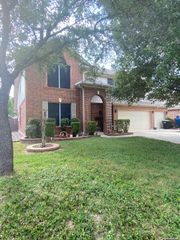
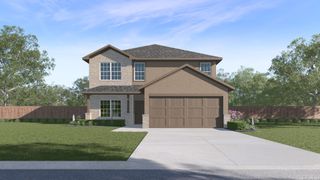
Introducing The Madison in Laurel Vista, a spacious two-story home in San Antonio offering 5 bedrooms, 3 full bathrooms, and approximately 2,498 square feet of living space. The thoughtfully designed open floor plan connects the dining area, kitchen, and family room, creating a welcoming space for everyday living and entertaining. The kitchen features a center island, breakfast bar, walk-in pantry, solid countertops, and stainless steel appliances. A secondary bedroom and full bathroom are conveniently located on the main level, offering flexibility for guests or household needs. Upstairs, the private primary suite includes a sitting area, full bathroom with a walk-in shower and single vanity, and a walk-in closet. Three additional upstairs bedrooms, a full bathroom, and a versatile game room provide extra space for relaxation, recreation, or a variety of household needs. Additional features include two living areas, an indoor utility room, walk-in closets, a covered patio, privacy fencing, and a sprinkler system. The home also includes a two-car garage, programmable thermostat, double-pane windows, radiant barrier, and a builder's 10-year warranty. Located in Laurel Vista with neighborhood pool access, this home offers a functional layout with room to accommodate a variety of lifestyles.
- Listing Status:
- Active
- Date Added:
- October 10, 2026
- Data Last Updated:
- October 13, 2026 at 2:51AM
- Listing Office:
- Keller Williams City-View : (210) 696-9996
- Listing Agent:
- Christopher Marti : (210) 660-1098
- MLS ID:
- 2022900
- General: BrickCovered PatioPrivacy FenceSprinkler System
- Style: Two Story
- Pool: None
- Roofing: Composition
- Windows: Some Remain
- General: TwoSlab
- HOA Amenities: Pool450.0Annually
- School District: Medina Valley I.S.D.
- County: Bexar
- Zoning: Block 18 Lot 4
- Utilities: CPS
- Water: City
- Sewer: SAWS
This listing courtesy of Christopher Marti , Keller Williams City-View
Monthly Payment
- Principal & Interest $
- Property Taxes $
- Home Insurance $
- VA Funding Fee $

 New - 21 hours ago