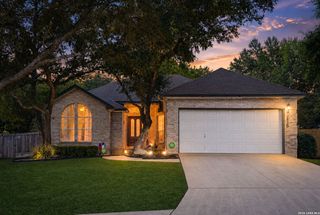
11723 Pandorea, San Antonio, TX 78253
- 4 beds |
- 2 baths |
- 2,143 sqft
 Single-Family Home
  Built in 2007
  6,882sqft lot
 —— car garage
  $140/sqft
  Listed 16 hours ago
Property Description
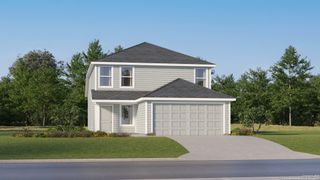
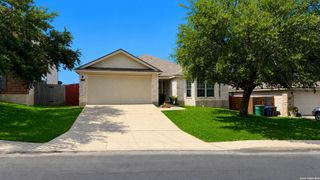
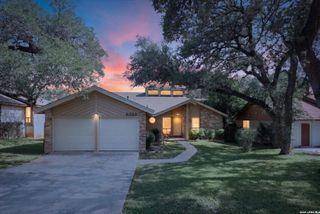
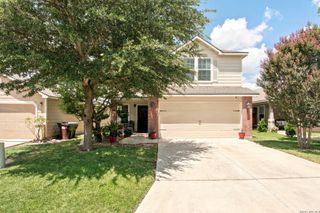
Welcome to 11723 Pandorea, a spacious and inviting home located in a desirable gated community in the prestigious Alamo Ranch area! Offering 4 bedrooms, 2 full baths, a dedicated office/study, and over 2,143 square feet of living space, this home provides the flexibility and room today's buyers are looking for. Step inside to find fresh interior paint throughout, new carpet in the bedrooms, generous living and dining areas, and a functional open layout perfect for everyday living and entertaining. The main living area features a cozy fireplace, creating a warm and welcoming space to gather and relax. The kitchen offers a gas stove, ample cabinet space, and an open layout that keeps you connected with family and guests. Additional features include a new gas water heater, water softener, underground sprinkler system, covered patio, and a nicely sized two-car garage. Enjoy the privacy and added security of a gated community along with access to neighborhood amenities, including a community pool, playground and sports court. The location is hard to beat! Conveniently situated near SeaWorld San Antonio, Alamo Ranch shopping and dining, H-E-B, Lowe's, The Shops at La Cantera, Six Flags Fiesta Texas, Government Canyon State Natural Area, Lackland AFB and an abundance of restaurants and everyday conveniences. With easy access to Loop 1604, Highway 151, and Loop 410, commuting to downtown San Antonio, and other parts of the city is convenient. Freshly updated, move-in ready, and packed with features buyers are looking for, this home offers space, comfort, convenience, and a great location.
- Listing Status:
- Active
- Date Added:
- July 7, 2026
- Data Last Updated:
- July 7, 2026 at 8:52PM
- Listing Office:
- eXp Realty : (888) 519-7431
- Listing Agent:
- Vera Shilobod : (210) 849-7845
- MLS ID:
- 1998145
- General: BrickPatio SlabCovered PatioPrivacy FenceSprinkler SystemDouble Pane WindowsHas Gutters
- Style: One Story
- Pool: None
- Roofing: Composition
- Windows: All Remain
- General: OneSlab
- HOA Amenities: Controlled AccessPoolPark/PlaygroundSports Court575.0Annually
- School District: Northside
- County: Bexar
- Zoning: Cb 4413B (Westwinds East Ut-1)Block 24 Lot 6 Plat 9572/149044132240060
- Utilities: CPSCPS
- Water: Water SystemSewer System
This listing courtesy of Vera Shilobod , eXp Realty
Monthly Payment
- Principal & Interest $
- Property Taxes $
- Home Insurance $
- VA Funding Fee $

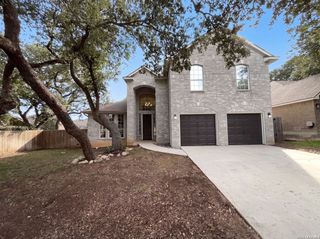
 New - 16 hours ago