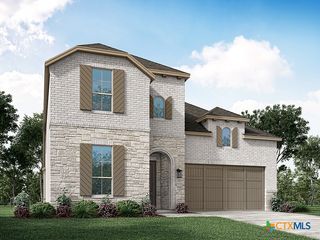
11741 Hackford, San Antonio, TX 78254
- 4 beds |
- 6 baths |
- 2,983 sqft
 Single-Family Home
  Built in 2026
  6,098sqft lot
 2 car garage
  $191/sqft
  Listed 3 months ago
Property Description
Brand-New Highland Home – Move-In Ready by the End of September! Discover the beautifully designed Cambridge floor plan offering 2,983 square feet of thoughtfully crafted two-story living space with 4 bedrooms, 4.5 bathrooms, and a 2-car garage. Designed with both style and functionality in mind, this open-concept home features stunning open stair railing that enhances the home’s modern aesthetic, creating an open and airy feel throughout. Enjoy a spacious entertainment room, a versatile upstairs loft, and expansive living areas ideal for everyday living and entertaining. Perfectly positioned on a desirable corner homesite, this brand-new Highland Home offers added curb appeal and outdoor space. Scheduled for completion at the end of September, this home combines modern construction, energy-efficient features, and Highland Homes’ award-winning quality and craftsmanship & includes Highland Homes' comprehensive home warranty for peace of mind. Residents will enjoy exceptional community amenities, including two resort-style pools, two playgrounds, and pickleball court, providing outstanding opportunities for recreation and relaxation. Don’t miss the opportunity to own this beautifully designed new home in one of the area’s most desirable communities!
- Listing Status:
- Active
- Date Added:
- April 7, 2026
- Data Last Updated:
- July 11, 2026 at 7:17AM
- Listing Office:
- Highland Homes Realty : 888-524-3182
- Listing Agent:
- Dina Verteramo : 888-524-3182
- MLS ID:
- 609943

- General: PorchRain Gutters
- Style: Traditional
- Other Structures: PorchCovered
- Pool: CommunityNone
- Parking: GarageGarage Door Opener
- Roofing: CompositionShingle
- Windows: Double Pane Windows
- General: Brick2Slab
- Road/Access: City Street
- HOA Amenities: 495.0Semi-Annually
- Originating MLS: CTEXAS_WCAOR
- School District: Northside ISD
- County: Bexar
- Zoning: Lot70/Block29911741 Hackford
- View: None
- Fencing: Privacy
- Utilities: NoneTrash Collection PublicWater Available
- Water: Not Connected (at lot)Public
- Sewer: Not Connected (at lot)Public Sewer
- Source: CTEXAS_WCAOR
This listing courtesy of Dina Verteramo , Highland Homes Realty
Monthly Payment
- Principal & Interest $
- Property Taxes $
- Home Insurance $
- VA Funding Fee $