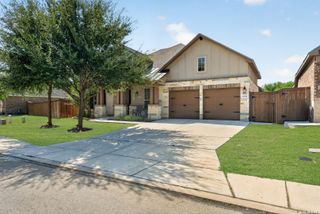
11781 Stoltzer, San Antonio, TX 78254
- 4 beds |
- 5 baths |
- 2,602 sqft
 Single-Family Home
  Built in 2026
  6,011sqft lot
 —— car garage
  $221/sqft
  Listed 2 months ago
Property Description
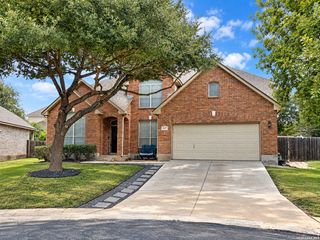
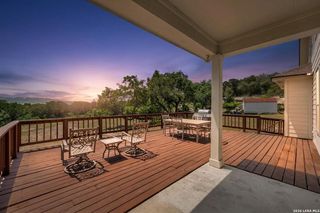
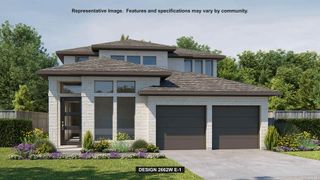
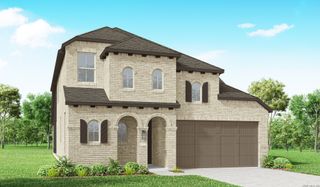
The Surrey floor plan by Highland Homes offers a thoughtfully designed one-story layout that combines open-concept living with enhanced comfort and luxury. Situated on a desirable corner homesite, this home features an extended outdoor living area that expands the space for relaxing, entertaining, and enjoying the outdoors. The interior is elevated with 8-foot doors throughout, creating an elegant, spacious feel, while the kitchen is appointed with built-in appliances for a clean, upscale appearance and improved functionality. The open living, dining, and kitchen areas provide an inviting setting for everyday living and gatherings. The primary suite has been enhanced with the Luxury Primary Suite Extension, creating a more spacious owner's retreat. The primary bathroom includes a drop-in soaking tub with a separate shower, offering a spa-inspired experience. A convenient powder bath provides an additional restroom for guests, while the private bath option enhances privacy and comfort for secondary bedrooms. Together, these upgrades create a home that blends timeless style, everyday convenience, and premium features, making it well suited for both comfortable living and long-term value.
- Listing Status:
- Active
- Date Added:
- August 6, 2026
- Data Last Updated:
- October 13, 2026 at 6:54AM
- Listing Office:
- Dina Verteramo, Broker : (888) 524-3182
- Listing Agent:
- Dina Verteramo : (888) 524-3182
- MLS ID:
- 2006461
- General: BrickSidingCovered PatioPrivacy FenceSprinkler SystemDouble Pane Windows
- Style: One Story
- Pool: None
- Roofing: Composition
- Windows: None Remain
- General: OneSlab
- HOA Amenities: PoolJogging Trails495.0Quarterly
- School District: Northside
- County: Bexar
- Zoning: Lot19/Block301
- Utilities: CPSCPS
- Water: Water SystemSewer SystemCity
- Sewer: SAWS
This listing courtesy of Dina Verteramo , Dina Verteramo, Broker
Monthly Payment
- Principal & Interest $
- Property Taxes $
- Home Insurance $
- VA Funding Fee $