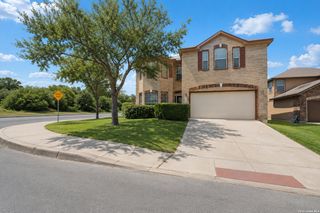
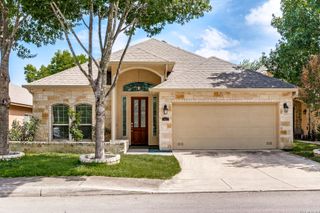
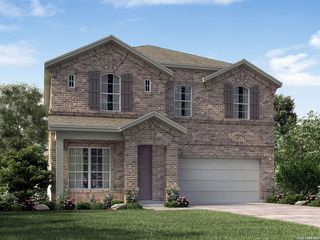
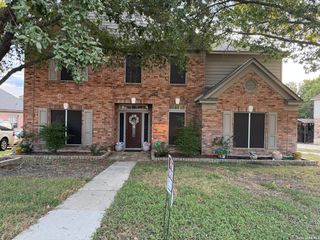
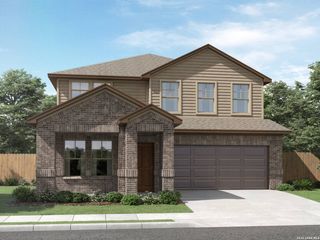
11806 Hackford, San Antonio, TX 78254
- 5 beds |
- 4 baths |
- 3,092 sqft
 Single-Family Home
  Built in 2025
  6,098sqft lot
 —— car garage
  $153/sqft
  Listed 8 months ago
Property Description
Elegance and sophistication combine with everyday comfort in The Jewel, a lifestyle home plan designed by David Weekley Homes. The open-concept layout fills with natural light, offering boundless interior design potential. Gather in the gourmet kitchen around the full-function island to enjoy meals, treats, and celebrations with family and friends. The Owner's Retreat includes a spa-inspired Owner's Bath and a generous walk-in closet, while the secondary bedrooms provide space for individual style and comfort. A covered patio extends your living space outdoors, perfect for refreshments and good company. Special-purpose rooms come to life in the versatile FlexSpaceSM of the downstairs study and upstairs retreat, offering endless possibilities for work, play, or relaxation.
- Listing Status:
- Pending
- Date Added:
- November 1, 2025
- Data Last Updated:
- July 11, 2026 at 1:51PM
- Listing Office:
- David Weekley Homes, Inc. : (210) 389-3963
- Listing Agent:
- Jimmy Rado : (512) 821-8818
- MLS ID:
- 1919866
- General: One Living Area
- Flooring: CarpetingCeramic TileVinyl
- A/C: One Central
- Heating: CentralNatural Gas
- Fireplace: Not Applicable
- Eco/Green Feature: Programmable Thermostat12"+ Attic InsulationDouble Pane WindowsLow E WindowsCeiling FansDrought Tolerant PlantsLow Flow CommodeLow Flow FixtureRain/Freeze SensorsEF Irrigation ControlMechanical Fresh AirHERS RatedEnergy Star Certified
- General: BrickStone/RockWoodSiding
- Style: Two Story
- Pool: None
- Roofing: Composition
- Windows: All Remain
- General: TwoSlab
- HOA Amenities: PoolPark/PlaygroundJogging TrailsSports CourtBike TrailsBBQ/Grill495.0Annually
- School District: Northside
- County: Bexar
- Zoning: 14/301/29
- Utilities: CPSCPS
- Water: Water System
- Sewer: SAWS
This listing courtesy of Jimmy Rado , David Weekley Homes, Inc.
Monthly Payment
- Principal & Interest $
- Property Taxes $
- Home Insurance $
- VA Funding Fee $

 New - 1 day ago