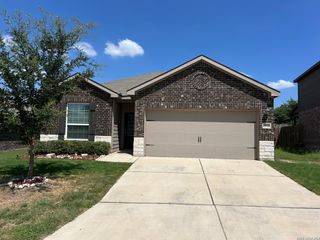
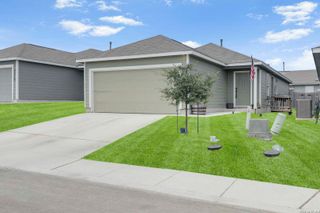
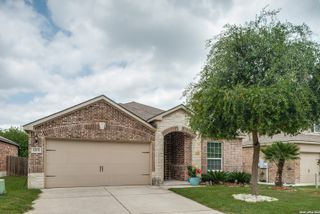
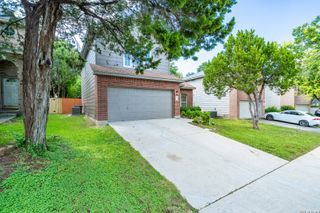
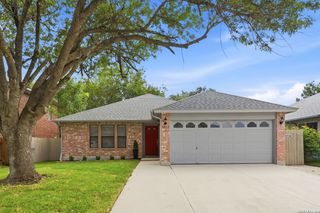
11811 BURNETT RNCH, San Antonio, TX 78254
- 3 beds |
- 2 baths |
- 1,512 sqft
 Single-Family Home
  Built in 2021
  4,704sqft lot
 —— car garage
  $185/sqft
  Listed 8 days ago
Property Description
Welcome to this beautifully maintained 3-bedroom, 2-bath home, thoughtfully designed for comfort, style, and everyday convenience. Nestled on a quiet cul-de-sac, this inviting property offers a perfect balance of privacy and community living. Step inside to discover a warm and functional interior featuring a blend of plush carpet and durable ceramic tile flooring. Energy-efficient windows and a programmable HVAC system help maintain a comfortable atmosphere year-round, while added features like an alarm system and carbon monoxide detector provide peace of mind. The spacious kitchen is a true highlight, equipped with modern appliances including a gas stove, microwave, dishwasher and refrigerator. A central island, solid countertops, and a convenient pantry make meal preparation effortless, while the eat-in dining area creates a welcoming space to gather and enjoy. The primary suite offers a relaxing retreat, complete with a walk-in closet and a private ensuite bathroom featuring a double vanity and a walk-in shower. Additional bedrooms are well-sized and versatile, perfect for a variety of needs. A dedicated laundry room with washer and dryer included adds to the home's practicality. Outside, the backyard provides a private escape with a patio and full privacy fence, ideal for relaxing or entertaining. The 2-car garage comes with a door opener for added ease. Beyond the home, enjoy access to a vibrant community with a wide range of amenities, including a swimming pool, splash pad, kiddie pool, playground, jogging and walking trails, barbecue and picnic areas, a pavilion, children's activity area, desirable K-12 community schools and convenient proximity to shopping. This home offers a comfortable lifestyle in a well-connected and amenity-rich setting, ready to welcome its next residents.
- Listing Status:
- Active
- Date Added:
- July 22, 2026
- Data Last Updated:
- July 30, 2026 at 5:53AM
- Listing Office:
- PMI Birdy Properties, CRMC : (210) 524-9400
- Listing Agent:
- Matthew Ridings : (210) 823-4817
- MLS ID:
- 2002267
- General: SidingPatio SlabPrivacy FenceDouble Pane Windows
- Style: One Story
- Pool: None
- Roofing: Composition
- Windows: All Remain
- General: OneSlab
- HOA Amenities: PoolClubhousePark/PlaygroundJogging TrailsBBQ/Grill123.0Quarterly
- School District: Northside
- County: Bexar
- Zoning: Cb 4450G (Davis Ranch Subdivision Ut 5G)Block 243 Lot 63 2044502430630
- Utilities: CPSCPS
- Water: Water SystemSewer System
- Sewer: SAWS
This listing courtesy of Matthew Ridings , PMI Birdy Properties, CRMC
Monthly Payment
- Principal & Interest $
- Property Taxes $
- Home Insurance $
- VA Funding Fee $

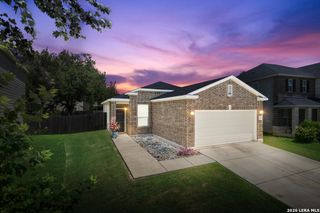
 New - 1 day ago