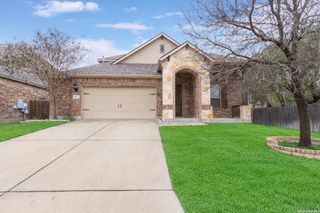
11926 TOWER FRST, San Antonio, TX 78253
- 4 beds |
- 3 baths |
- 2,390 sqft
 Rental
  Built in 2016
  9,148sqft lot
 —— car garage
  $1/sqft
  Listed 1 month ago
Property Description
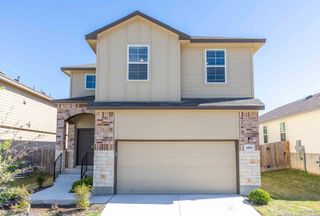
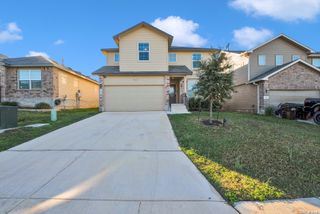
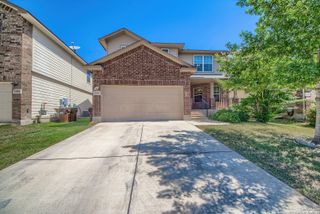
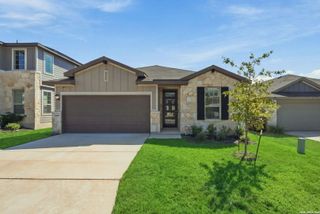
Welcome to Fronterra at Westpointe ~ the friendly neighbor of bustling Alamo Ranch! Nestled here, you'll find the popular M/I Hackberry floorplan beloved for the 4 bedrooms & 3 baths single story format which grants privacy with a split primary suite. Added flex space ensures there is plenty of room to relax, move about, and gather. The primary suite has room to brag as natural light pours through the bay windows and one is welcomed to relax and refresh in the gorgeous massive frameless glass rain shower with additional dual shower heads. The kitchen is unrivaled with upgraded granite, luminescent arabesque backsplash, butler's pantry & upgraded gas cooktop. This Turnkey home is freshly painted with new carpet installed with convenient Top/Down & Bottom/Up Blinds chosen as window coverings throughout. Also given the tech edge, you'll enjoy the convenience of a Z-wave thermostat & in ceiling speakers! The neighborhood Junior Olympic Infinity Pool and park add to the quality of everyday life! Thoughtful conveniences include custom shelving in the large 2.5 car garage for extra storage with epoxy floors! Zoned to popular, highly rated schools, this location is optimal for access to 151 to 90, 151 to 410, 1604, Alamo Ranch shopping/dining, and great access to Culebra or Potranco through Talley Road. Also convenient to Military bases!
- Listing Status:
- Active
- Date Added:
- September 11, 2026
- Data Last Updated:
- October 13, 2026 at 1:51PM
- Listing Office:
- Kimberly Witt : (210) 316-8387
- Listing Agent:
- Kimberly Witt : (210) 316-8387
- MLS ID:
- 2015774
- General: BrickStone/RockCovered PatioPrivacy FenceSprinkler SystemDouble Pane Windows
- Style: One StoryTexas Hill Country
- Pool: None
- Roofing: Composition
- Windows: Some Remain
- General: Slab
- School District: Northside
- County: Bexar
- Zoning: CB 4390C (WESTPOINTE EASTUT-22K2) Block 31 Lot 18043903310180
- Restrictions: Smoking Outside Only
- Utilities: CPSCPS
- Water: Water System
- Sewer: SAWS
This listing courtesy of Kimberly Witt , Kimberly Witt
 New - 1 day ago