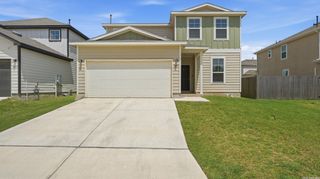
12206 Medina Mill, San Antonio, TX 78253
- 4 beds |
- 3 baths |
- 2,485 sqft
 Single-Family Home
  Built in 2008
  5,401sqft lot
 —— car garage
  $117/sqft
  Listed 9 months ago
Property Description
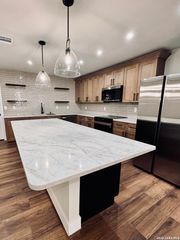
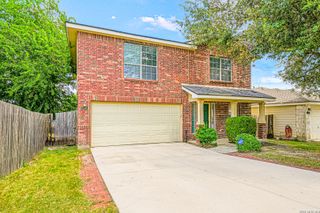
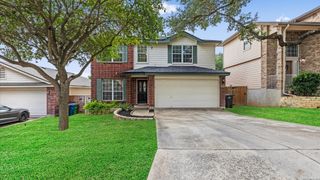
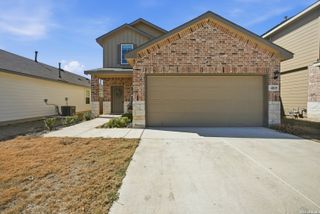
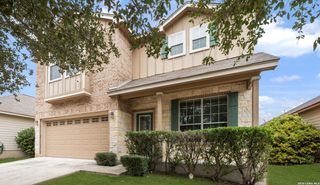
** 1% LENDER CONCESSIONS USING OUR PREFERRED LENDER** Beautifully Updated & Move-In Ready! Set beneath a mature shade tree with a charming red-brick facade, this 4-bedroom, 2.5-bathroom home offers 2,485 sq. ft. of stylish, comfortable living in a highly desirable location. Fresh interior and exterior paint, new carpet, and updated fans and light fixtures give the home a bright, modern feel from the moment you step inside. The main level showcases an open-concept design where the living and dining areas flow seamlessly together, perfect for everyday living or entertaining. The dining area is enhanced by a modern fixture, while the kitchen shines with new hardware and handles, stainless steel appliances, a center island, walk-in pantry, and a window overlooking the backyard. A cozy breakfast nook completes this inviting space. Upstairs, a spacious loft provides flexible living options for a game room, media area, or home office. The large primary suite offers a true retreat with an en-suite bathroom featuring dual vanities, a soaking tub, separate walk-in shower, and generous closet space. Three additional bedrooms provide room for guests, hobbies, or a growing family. Enjoy peace of mind with HVAC recently serviced, sheetrock repairs completed, and new window screens installed throughout. Outside, the yard has been refreshed with new mulch and a covered patio perfect for relaxing or entertaining, along with privacy fencing and a storage shed. Ideally located near shopping, dining, and major highways, this beautifully updated home combines space, convenience, and comfort, ready for its next chapter!
- Listing Status:
- Active
- Date Added:
- October 2, 2025
- Data Last Updated:
- July 10, 2026 at 7:54PM
- Listing Office:
- Coldwell Banker D'Ann Harper : (830) 608-5400
- Listing Agent:
- Melinda Zeller : (830) 500-0449
- MLS ID:
- 1912291
- General: BrickSidingPatio SlabCovered PatioPrivacy FenceStorage Building/Shed
- Style: Two Story
- Pool: None
- Roofing: Composition
- Windows: All Remain
- General: TwoSlab
- HOA Amenities: PoolPark/PlaygroundSports CourtBBQ/GrillBasketball Court97.0Quarterly
- School District: Northside
- County: Bexar
- Zoning: Cb 4411C (Alamo Ranch Ut-7)Block 8 Lot 29 Per Plat 9574/13044113080290
- Water: City
This listing courtesy of Melinda Zeller , Coldwell Banker D'Ann Harper
Monthly Payment
- Principal & Interest $
- Property Taxes $
- Home Insurance $
- VA Funding Fee $

 New - 15 hours ago