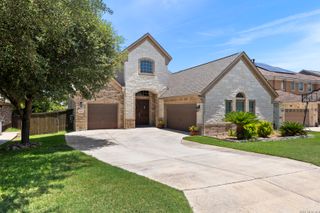
12211 Upton Park, San Antonio, TX 78253
- 5 beds |
- 4 baths |
- 3,986 sqft
 Single-Family Home
  Built in 2015
  9,148sqft lot
 —— car garage
  $163/sqft
  Listed 6 months ago
Property Description
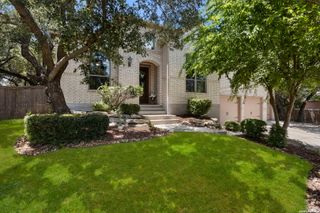
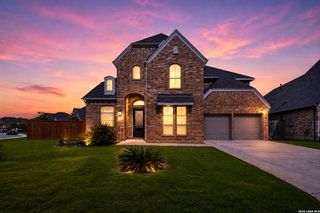
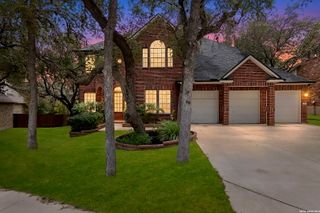
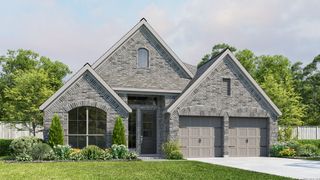
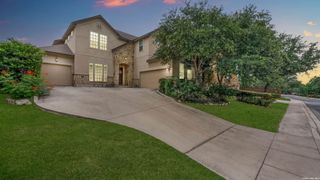
West San Antonio stunner! This classy and immaculate 5BD/4BA home features a true 3 car garage and sits in the premier Alamo Ranch area of Far West San Antonio. Located in the enclave of Fronterra at Westpointe, this spacious 2 story offers the primary suite plus a secondary bedroom with full bath on the main floor, along with a dedicated study. Upstairs includes both a game room and a media room; everything you could need for work, play, and entertaining. Countless upgrades include a gourmet kitchen with pot filler over a 5 burner gas cooktop, pendant lighting, and a curved granite island/breakfast bar with abundant seating. Enjoy three distinct dining areas: the formal dining room, the breakfast area, and the breakfast bar. The living room features a corner fireplace with electric starter and gas logs, and opens along with the breakfast area to an oversized covered patio overlooking the greenbelt. The backyard also includes a 10x10 storage building. Solar panels, two water heaters, and a 2 zone HVAC system keep utilities incredibly low (approximately $30/month for electricity in summer). A charming custom front patio completes this beautifully maintained, move-in ready home!
- Listing Status:
- Active
- Date Added:
- January 7, 2026
- Data Last Updated:
- July 10, 2026 at 10:51PM
- Listing Office:
- RE/MAX North-San Antonio : (210) 695-4850
- Listing Agent:
- Rodeana Reynolds : (210) 264-4967
- MLS ID:
- 1932113
- General: Brick4 Sides MasonryStone/RockPatio SlabCovered PatioPrivacy FenceSprinkler SystemDouble Pane Windows
- Style: Two StoryTraditional
- Pool: None
- Roofing: Heavy Composition
- Windows: Some Remain
- General: TwoSlab
- HOA Amenities: Controlled AccessPoolClubhousePark/Playground132.0Quarterly
- School District: Northside
- County: Bexar
- Zoning: West Point EastUT-22043903520140
- Utilities: CPSCPS
- Water: Water SystemSewer System
- Sewer: SAWS
This listing courtesy of Rodeana Reynolds , RE/MAX North-San Antonio
Monthly Payment
- Principal & Interest $
- Property Taxes $
- Home Insurance $
- VA Funding Fee $

 New - 18 hours ago