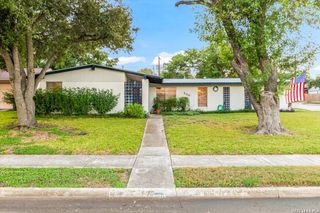
12214 ASHLEY CT, San Antonio, TX 78247
- 3 beds |
- 2 baths |
- 1,508 sqft
 Single-Family Home
  Built in 2000
  5,837sqft lot
 —— car garage
  $190/sqft
  Listed 6 days ago
Property Description
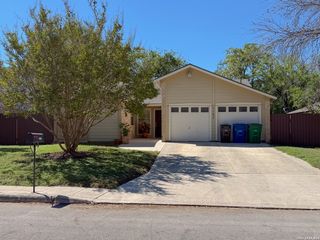
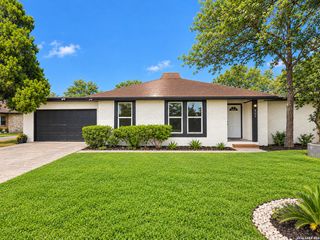
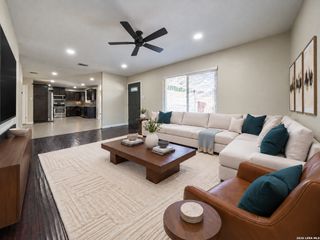
Tucked away on a cul-de-sac near Blossom Athletic Center, this 3-bedroom, 2-bath home with a 2-car garage offers a welcoming layout and a long list of recent updates. Step inside to a cozy living room centered around a wood-burning fireplace, complemented by fresh interior paint and new recessed lighting throughout. The kitchen features freshly painted cabinetry with new hardware, and the refrigerator conveys with the home. The oversized primary suite offers a walk-in closet and private en-suite bath with a double vanity and tub/shower combination. Both bathrooms have been refreshed with new flooring, upgraded hardware, plumbing fixtures, lighting, and toilets. Outside, enjoy a brand-new deck that's ready for summer BBQs, entertaining, or relaxing in the backyard. The entire fence has been replaced, and new fascia boards have been installed and freshly painted around the home. Located in NEISD with convenient access to restaurants, grocery stores, shopping, Blossom Athletic Center, and a quick drive to the airport!
- Listing Status:
- Active
- Date Added:
- October 7, 2026
- Data Last Updated:
- October 13, 2026 at 5:52AM
- Listing Office:
- Keller Williams Heritage : (210) 493-3030
- Listing Agent:
- Rachel Trueblood : (210) 867-6687
- MLS ID:
- 2021861
- General: BrickSidingDeck/BalconyPrivacy FenceSprinkler SystemDouble Pane WindowsMature Trees
- Style: One StoryTraditional
- Pool: None
- Roofing: Composition
- Windows: None Remain
- General: OneSlab
- HOA Amenities: None
- County: Bexar
- Zoning: Ncb 17444 Blk 1 Lot 240 Parkside Subdivision Ut-4174440012400
- Utilities: CPS
- Water: Water SystemSewer SystemCity
- Sewer: SAWS
This listing courtesy of Rachel Trueblood , Keller Williams Heritage
Monthly Payment
- Principal & Interest $
- Property Taxes $
- Home Insurance $
- VA Funding Fee $

 New - 1 day ago