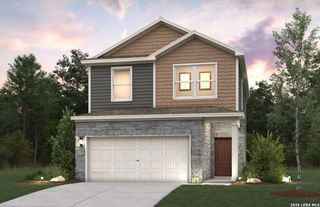
12215 Stable Knoll, San Antonio, TX 78249
- 3 beds |
- 3 baths |
- 1,683 sqft
 Single-Family Home
  Built in 1997
  6,621sqft lot
 —— car garage
  $190/sqft
  Listed 3 months ago
Property Description
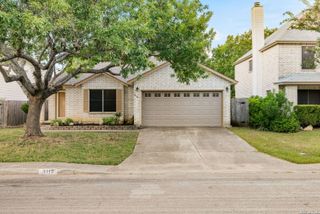
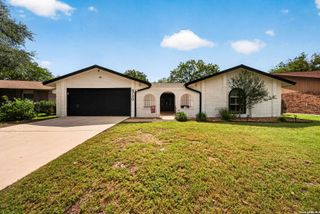
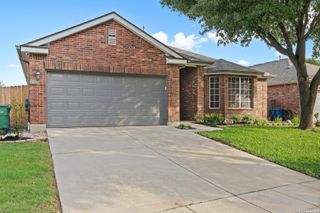
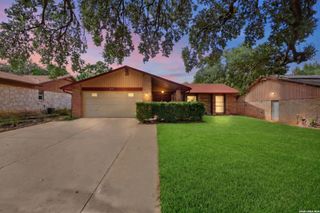
Beautifully Updated 3Bedroom, 2.5Bath Home - 1,683 Sq Ft Step into a home that feels instantly welcoming - a place designed for easy living, everyday comfort, and room to grow. This refreshed 3bed, 2.5bath home offers 1,683 sq ft of bright, modern space, starting with freshly updated interior paint and a striking 72" ceiling fan that anchors the living room with style and airflow. The kitchen is the heart of the home, featuring refurbished cabinets, refurbished countertops, an updated, and updated cabinet hardware, a walkin pantry, and a center island perfect for cooking, gathering, or helping with homework. The entire home is illuminated with LED lighting, and the kitchen includes undercabinet lighting plus three separate dimmer switches in the kitchen and dining area, allowing you to set the perfect mood for any moment. The primary bedroom also features its own dimmer switch, creating a relaxing retreat at the end of the day. Fresh lighting in the downstairs hallway, pantry, laundry room, and upstairs hallway brings a warm, inviting glow to every corner. Upstairs, all three bedrooms create a private retreat away from the main living areas. The primary suite offers a peaceful escape with a walkin closet, linen storage, and a refreshed bath with recently updated hardware. Step outside to a large backyard with endless possibilities - gardening, grilling, pets, or simply relaxing under the Texas sky. A utility shed adds convenient storage, and the front yard sprinkler system keeps everything looking sharp with minimal effort. The roof and exterior paint were completed just two years ago, giving you peace of mind for years ahead. As an added upgrade, the refrigerator, washer, and dryer can stay with an acceptable offer if the buyer needs them, making movein day even easier. This is a home that's been cared for, thoughtfully updated, and ready for its next chapter.
- Listing Status:
- Active
- Date Added:
- April 7, 2026
- Data Last Updated:
- July 10, 2026 at 7:54PM
- Listing Office:
- Keller Williams Heritage : (210) 493-3030
- Listing Agent:
- Christine Pierce : (210) 493-3030
- MLS ID:
- 1955876
- General: Brick3 Sides MasonryPatio SlabDeck/BalconyPrivacy FenceHas GuttersMature Trees
- Style: Two StoryColonial
- Pool: None
- Roofing: Composition
- Windows: Some Remain
- General: TwoSlab
- HOA Amenities: Park/PlaygroundBBQ/Grill106.0Quarterly
- School District: Northside
- County: Bexar
- Zoning: Ncb: 13533 Blk: 3 Lot: 122 (Oakmont Subd Ut-2)135330031220
- Utilities: CPSCPS
- Water: Water SystemSewer System
- Sewer: SAWS
This listing courtesy of Christine Pierce , Keller Williams Heritage
Monthly Payment
- Principal & Interest $
- Property Taxes $
- Home Insurance $
- VA Funding Fee $

 New - 15 hours ago