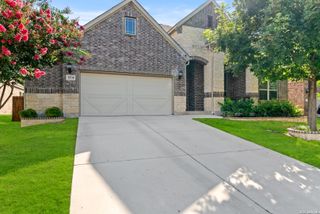
12243 Black Hat, San Antonio, TX 78254
- 5 beds |
- 4 baths |
- 3,533 sqft
 Single-Family Home
  Built in 2024
  6,011sqft lot
 —— car garage
  $144/sqft
  Listed 4 months ago
Property Description
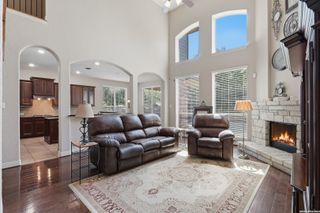
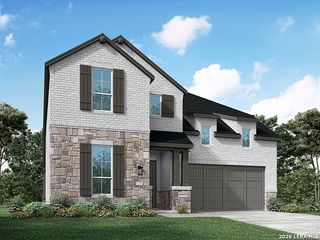
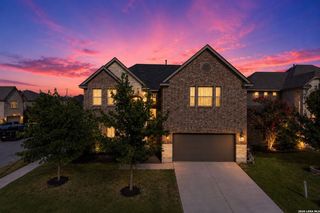
**Receive a 1% Buyer Credit When You Use Our Preferred Lender!**Located in the highly desirable Davis Ranch community, this beautifully designed two-story home blends elegance, comfort, and functionality. Residents enjoy access to exceptional neighborhood amenities, including a pool, park, and playground. The striking stone exterior delivers impressive curb appeal, while the interior welcomes you with an open-concept layout filled with natural light from expansive windows. The spacious kitchen serves as the heart of the home, featuring a large island with seating, ample cabinetry, and seamless flow into the dining and living areas-perfect for everyday living and entertaining alike. Offering 5 generously sized bedrooms and 4 full bathrooms, this home provides space for everyone. Upstairs, a versatile second living area creates the ideal setting for a game room, media space, or home office. The private primary suite is a true retreat, complete with a spa-inspired bath showcasing dual sinks, a dedicated vanity area, separate tub and shower, and an oversized walk-in closet. Step outside to a fully fenced backyard with a covered patio, perfect for relaxing evenings or weekend gatherings. Thoughtfully designed and impeccably maintained, this home offers modern living in a vibrant community setting.
- Listing Status:
- Active
- Date Added:
- March 3, 2026
- Data Last Updated:
- July 11, 2026 at 7:54AM
- Listing Office:
- 1st Choice Realty Group : (210) 313-5554
- Listing Agent:
- Erika De Leon : (210) 997-3205
- MLS ID:
- 1945481
- General: BrickRock/Stone Veneer
- Style: Two Story
- Pool: None
- Roofing: Composition
- Windows: Some Remain
- General: TwoSlab
- HOA Amenities: PoolPark/Playground125.0Quarterly
- School District: Northside
- County: Bexar
- Zoning: Cb 4450G (Amending McCrary Tract Ut 8 & 10)Block 272 Lot 1044502720110
- Water: Water SystemSewer System
This listing courtesy of Erika De Leon , 1st Choice Realty Group
Monthly Payment
- Principal & Interest $
- Property Taxes $
- Home Insurance $
- VA Funding Fee $

 New - 1 day ago