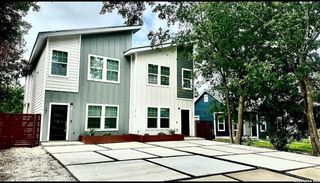
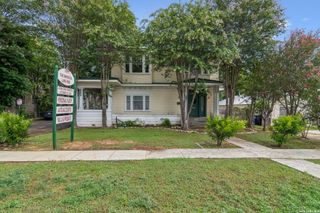
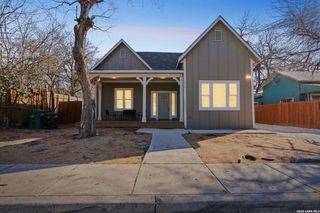
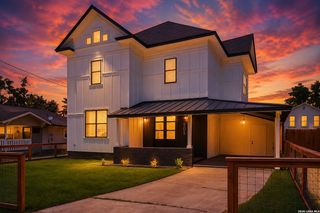
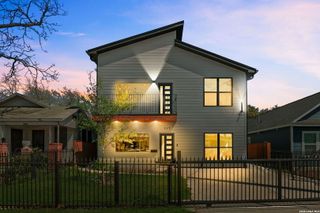
123 Castillo, San Antonio, TX 78210
- 5 beds |
- 5 baths |
- 2,896 sqft
 Single-Family Home
  Built in 1930
  6,839sqft lot
 —— car garage
  $203/sqft
  Listed 1 month ago
Property Description
Located on a STUNNING street lined with beautiful historic-style homes, this spacious 5-bedroom, 5-bathroom property offers exceptional flexibility and tremendous potential. The seller is offering the property at this price to facilitate a quick sale, creating an exciting opportunity for the next owner. For buyers considering short-term rental use, the home's 5 bedrooms, 5 bathrooms, private office, game room, and multiple living areas provide a versatile layout with numerous possibilities. The property's existing configuration offers flexibility for creating comfortable guest accommodations, subject to applicable City requirements & permitting, zoning. Buyers may also envision adding amenities such as a hot tub, pool, outdoor entertaining area, or other features to complement their intended use. The property also presents an exciting opportunity as a personal residence. With generous living spaces, multiple bedrooms, an office, and a game room, the floor plan can accommodate a variety of lifestyles and needs. A beautifully remodeled home located just a few houses away reportedly sold for $995,000, providing an additional data point for buyers to independently evaluate. Whether you're looking for a property with potential for short-term rental use, a spacious primary residence, or a project you can customize to your vision, this is a unique opportunity in a beautiful, centrally located San Antonio neighborhood.
- Listing Status:
- Active
- Date Added:
- September 2, 2026
- Data Last Updated:
- October 13, 2026 at 7:51AM
- Listing Office:
- Resi Realty, LLC : (210) 253-3137
- Listing Agent:
- Elizabeth Giguere : (210) 901-0149
- MLS ID:
- 2013697
- General: WoodPatio SlabDeck/BalconyPrivacy FencePartial Fence
- Style: Two StorySpanishHistoric/Older
- Pool: None
- Roofing: Composition
- Windows: None Remain
- General: Two
- HOA Amenities: None
- School District: San Antonio I.S.D.
- County: Bexar
- Zoning: Ncb 3129 Blk 10 Lot 11 And 12031290100110
- Water: Water SystemSewer SystemCity
This listing courtesy of Elizabeth Giguere , Resi Realty, LLC
Monthly Payment
- Principal & Interest $
- Property Taxes $
- Home Insurance $
- VA Funding Fee $

 New - 3 days ago