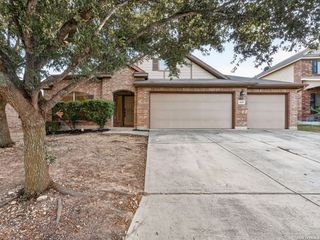
12311 Desert Palm, San Antonio, TX 78253
- 3 beds |
- 2 baths |
- 1,959 sqft
 Single-Family Home
  Built in 2019
  6,621sqft lot
 —— car garage
  $197/sqft
  Listed 8 days ago
Property Description
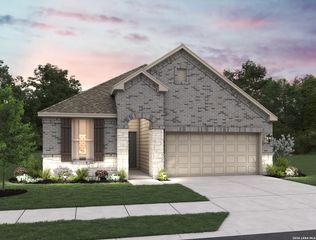
Located in a gated 55+ community with resort-style amenities, this well-maintained single-story home offers comfort, convenience, and an active lifestyle setting. As one of the few Village Builder homes in the neighborhood, the property features an inviting stone-and-brick exterior, mature trees, and a covered back patio overlooking a peaceful lawn. Inside, the home offers 3 bedrooms, 2 bathrooms, and 1,959 square feet with bright, open living spaces designed for everyday comfort. The living and dining areas flow easily together, while the kitchen features dark cabinetry, a large island with seating, stainless steel appliances, generous counter space, and a connected breakfast or dining area filled with natural light. Residents enjoy access to a resort-style amenities center with many opportunities for recreation and connection, including clubs, groups, events, a fitness center, indoor pool, indoor track, outdoor pool, sports courts, and jogging or walking trails. Energy Star certification adds efficiency, while the thoughtful layout and low-maintenance setting make this home an appealing option for relaxed, active living.
- Listing Status:
- Active
- Date Added:
- August 20, 2026
- Data Last Updated:
- August 28, 2026 at 7:50AM
- Listing Office:
- Coldwell Banker D'Ann Harper, REALTOR : (210) 483-6400
- Listing Agent:
- Deatrice Driffill : (210) 483-6417
- MLS ID:
- 2010202
- General: Brick4 Sides MasonryStone/RockPatio SlabCovered PatioPartial FenceSprinkler SystemDouble Pane WindowsHas GuttersMature TreesStone/Masonry Fence
- Style: One Story
- Pool: None
- Roofing: Composition
- Windows: All Remain
- General: OneSlab
- HOA Amenities: Controlled AccessPoolTennisClubhousePark/PlaygroundJogging TrailsSports Court556.0Quarterly
- School District: Northside
- County: Bexar
- Zoning: Cb 4400L (Alamo Ranch Ut-41DPh-1P.U.D.)Block 48 Lot 92044009480920
- Utilities: CPSCPS
- Water: Water SystemSewer System
- Sewer: SAWS
This listing courtesy of Deatrice Driffill , Coldwell Banker D'Ann Harper, REALTOR
Monthly Payment
- Principal & Interest $
- Property Taxes $
- Home Insurance $
- VA Funding Fee $

 New - 1 day ago