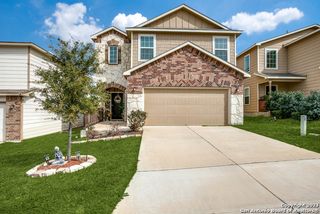
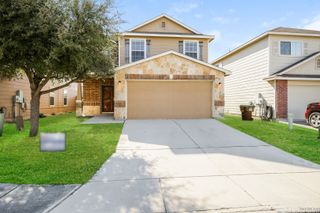
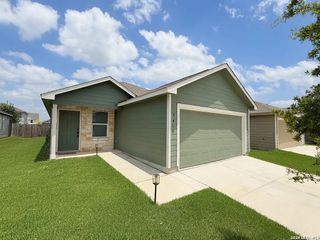
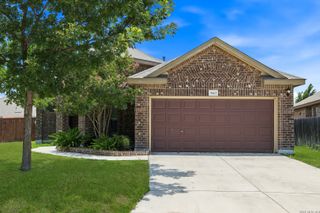
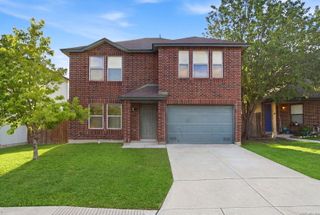
12323 Aurora Basin, San Antonio, TX 78254
- 4 beds |
- 3 baths |
- 1,780 sqft
 Rental
  Built in 2024
  4,792sqft lot
 —— car garage
  $1/sqft
  Listed 5 days ago
Property Description
Some houses you rent. This one you come home to. It starts at the front door, where a soaring 10 foot entry ceiling does something small but important: it makes you stand a little taller after a long day. Drop the wet umbrella and muddy sneakers in the mud room, toss the laundry in the utility room right there, and walk into your evening already ahead of schedule. The family room is where this home shows off. Three large windows pour in so much daylight you may find yourself canceling plans just to watch the afternoon move across the floor. Sunday morning coffee here feels like a small ceremony. Rainy Tuesday? Even better. This is the room where the dog claims a sunbeam and refuses to negotiate. The island kitchen was built for real life. Built in seating means homework happens where dinner happens, which means you hear about the science test while the pasta boils. The corner walk in pantry swallows an entire warehouse store run and asks for more. You will never again play refrigerator Tetris with a case of sparkling water. Then there is the primary suite, tucked away from everything on purpose. Secluded means the kids' movie night stays on their side of the house while you exhale on yours. Dual vanities end the morning elbow wars forever. The glass enclosed shower feels like a hotel you never have to check out of, and the custom built walk in closet finally gives your wardrobe the respect it has quietly deserved for years. Everyone else wins too. Secondary bedrooms with walk in closets mean no more seasonal clothing swaps in the garage. Additional bathrooms keep the school morning rush from becoming a hostage negotiation. Two linen closets mean the towels finally have a home that is not the top shelf of somebody's bedroom. And when the day winds down, the covered backyard patio is waiting. Grill in the rain. Read in the shade. Watch a summer storm roll through with your feet up and your drink cold. The two car garage keeps the vehicles cool in July and frost free in January, plus room for the bikes you swear you will ride more. Why This One Stands Out 10 foot entry ceiling that makes an entrance out of every arrival Open family room with three large windows and daylight for days Island kitchen with built in seating, the true center of gravity of this home Corner walk in pantry with room for every bulk buying ambition Secluded primary suite: your own quiet corner of the world Dual vanities, glass enclosed shower, and a custom built walk in closet Walk in closets in the secondary bedrooms, a rare and glorious luxury Additional bathrooms plus two linen closets, because storage is love Covered backyard patio for all weather living Two car garage with room to spare Houses like this do not sit on the market. They get claimed by the family that walks in, feels it, and refuses to leave. Schedule your tour today
- Listing Status:
- Active
- Date Added:
- July 1, 2026
- Data Last Updated:
- July 7, 2026 at 2:51AM
- Listing Office:
- HomeLab, LLC : (210) 426-0511
- Listing Agent:
- Christopher Wood : (210) 426-0511
- MLS ID:
- 1996798
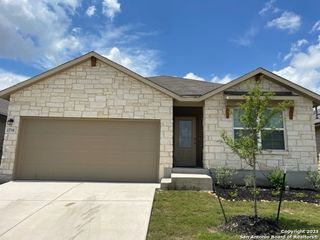
- General: Brick3 Sides MasonryCovered PatioPrivacy Fence
- Style: One StoryContemporary
- Pool: None
- Roofing: Composition
- Windows: None Remain
- General: Slab
- School District: Northside
- County: Bexar
- Zoning: Cb 4450G (Stillwater Ranch Ut 33)Block 293 Lot 6 2024 New044502930060
- Restrictions: No RV Parking
- Utilities: CPSCPS
- Water: Water SystemSewer System
- Sewer: SAWS
This listing courtesy of Christopher Wood , HomeLab, LLC
 New - 22 hours ago