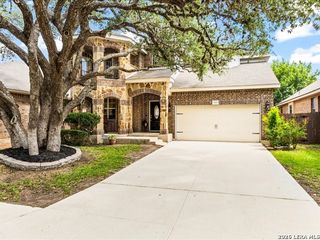
12326 Stable Pass, San Antonio, TX 78249
- 3 beds |
- 3 baths |
- 2,452 sqft
 Single-Family Home
  Built in 1995
  6,229sqft lot
 —— car garage
  $143/sqft
  Listed 18 days ago
Property Description
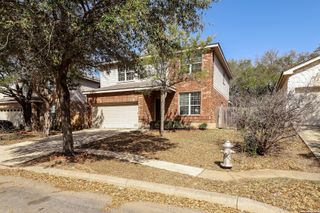
Beautifully maintained two-story brick home featuring soaring ceilings, abundant natural light, and an open concept floor plan designed for comfortable living and entertaining. Offering a newer roof and water heater, plus fresh paint and flooring throughout, this move-in-ready home combines major updates with timeless appeal. The kitchen features beautiful wood cabinetry, stainless steel appliances, ample counter space, and seamless flow into the living area, where a cozy fireplace creates a warm and inviting gathering space. Additional features on the first floor include a walk-in pantry, separate laundry room, and a convenient half bath. A stunning wood staircase leads upstairs to a versatile loft area and all bedrooms. The spacious primary suite features high ceilings and offers plenty of room for a sitting area, reading nook, or home office. The primary bath includes double vanities, a separate shower, a soaking tub, and a generous walk-in closet. With no carpet throughout the home, maintenance is simple and stylish. Step outside to enjoy a covered patio and extended patio, providing ample space for entertaining, grilling, or relaxing outdoors. Ideally located with easy access to IH 10, 1604, UTSA, and the Medical Center. Enjoy nearby shopping, dining, and entertainment at La Cantera and The Rim, along with convenient access to local parks, recreation, and everyday amenities.
- Listing Status:
- Active
- Date Added:
- June 18, 2026
- Data Last Updated:
- July 7, 2026 at 2:51AM
- Listing Office:
- Exquisite Properties, LLC : (210) 494-1695
- Listing Agent:
- Samantha Vandenheuvel : (541) 606-0164
- MLS ID:
- 1992989
- General: Brick4 Sides MasonryPatio SlabPrivacy FenceSprinkler SystemMature Trees
- Style: Two StoryTraditional
- Pool: None
- Roofing: Composition
- Windows: All Remain
- General: TwoSlab
- HOA Amenities: Park/PlaygroundBBQ/Grill350.0Annually
- School District: Northside
- County: Bexar
- Zoning: Ncb 13533 Blk 3 Lot 94 (Oakmount Subd Ut-1)135330030940
- Utilities: CPSCPS
- Water: Water SystemCity
- Sewer: SAWS
This listing courtesy of Samantha Vandenheuvel , Exquisite Properties, LLC
Monthly Payment
- Principal & Interest $
- Property Taxes $
- Home Insurance $
- VA Funding Fee $

 New - 22 hours ago