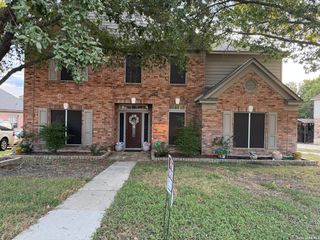
12340 Saddle Up, San Antonio, TX 78254
- 4 beds |
- 3 baths |
- 2,928 sqft
 Single-Family Home
  Built in 2019
  9,104sqft lot
 —— car garage
  $184/sqft
  Listed 9 months ago
Property Description
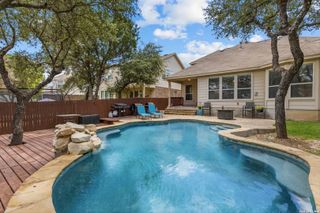
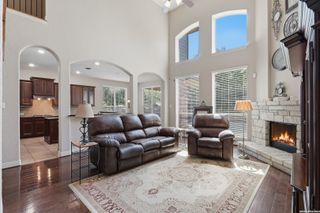
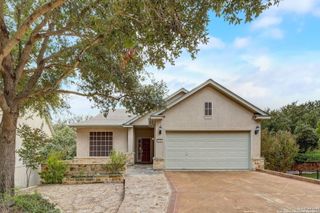
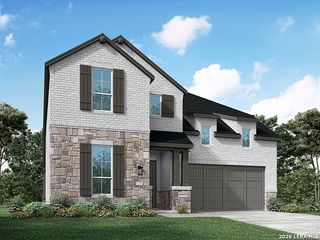
Stunning Highland Homes Single-Story with Exceptional Upgrades & Assumable VA Loan with a 2.25 rate! Welcome to this beautifully designed single-story home built by Highland Homes, offering an open and inviting floor plan perfect for both everyday living and entertaining. The heart of the home is the chef-inspired kitchen, featuring a large center island, custom cabinetry, and an upgraded refrigerator - ideal for hosting gatherings or enjoying casual meals with family. A dedicated media room provides the perfect space for movie nights, while the whole-house vacuum system and whole-house stereo system - including patio speakers - add convenience and luxury throughout. Relax and unwind outdoors with a hot tub and custom exterior lighting under the eaves, creating an inviting ambiance for evening entertaining. Additional premium features include a tankless water heater, epoxied garage floor, and a garage shelving and storage system designed to keep everything organized. Best of all, this home offers an assumable VA loan with an incredibly low interest rate, a rare opportunity for qualified buyers to save significantly on their mortgage. This property blends quality craftsmanship, modern upgrades, and thoughtful details - truly move-in ready! MOTIVATED SELLER
- Listing Status:
- Active
- Date Added:
- October 7, 2025
- Data Last Updated:
- July 11, 2026 at 2:53PM
- Listing Office:
- Phillips & Associates Realty : (210) 571-0330
- Listing Agent:
- Duncan Elliott : (210) 799-7979
- MLS ID:
- 1913233
- General: Stone/RockCovered PatioBar-B-Que Pit/GrillGas GrillPrivacy FenceSprinkler SystemDouble Pane WindowsHas GuttersSpecial Yard Lighting
- Style: Texas Hill Country
- Pool: Hot Tub
- Roofing: Composition
- Windows: All Remain
- General: OneSlab
- HOA Amenities: PoolClubhousePark/PlaygroundJogging TrailsSports Court495.0Annually
- School District: Northside
- County: Bexar
- Zoning: Cb 4450G (Davis Ranch Ut-2)Block 230 Lot 100 2019-Created044502301000
- Utilities: CPSCPS
- Water: Water SystemSewer SystemCity
- Sewer: SAWS
This listing courtesy of Duncan Elliott , Phillips & Associates Realty
Monthly Payment
- Principal & Interest $
- Property Taxes $
- Home Insurance $
- VA Funding Fee $

 New - 1 day ago