12415 Aurora Basin, San Antonio, TX 78254
- 3 beds |
- 2 baths |
- 1,650 sqft
 Single-Family Home
  Built in 2023
  4,792sqft lot
 —— car garage
  $230/sqft
  Listed 14 days ago
Property Description
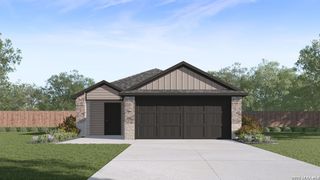
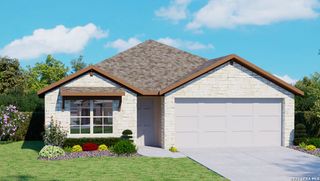
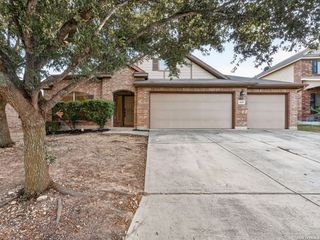
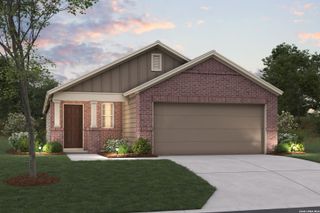
Stunning, quality-built 2023 Perry Home in the highly desirable Stillwater Ranch community! Natural light fills the inviting open-concept living space, creating the perfect setting for gatherings and beautiful mornings at home. The kitchen features chef-favorite gas cooking. Two oversized features are especially noteworthy: the primary suite offers an oversized walk-in shower, while the oversized utility room provides additional convenience and storage. Enjoy outdoor living beneath the covered back patio, overlooking a large mature oak tree and a natural buffer that provides added privacy from the rear neighbor. The home and backyard are completely level, and there are currently no neighboring homes on either side. An active structural builder warranty is also included for additional peace of mind. Stillwater Ranch offers an exceptional collection of neighborhood amenities, including two junior Olympic-size pools with beach entry and swim lanes, lighted tennis, pickleball, and basketball courts, a clubhouse, fitness facilities, and 2.5 miles of jogging and biking trails. Manicured parkland, nature trails, and open green spaces create the perfect balance of relaxation, recreation, and connection. Located near Government Canyon State Natural Area, the community combines peaceful Hill Country surroundings with convenient access to San Antonio's leading employers, schools, shopping, dining, and entertainment. This is a fantastic opportunity to enjoy a nearly new Perry Home without the wait of new construction!
- Listing Status:
- Active
- Date Added:
- August 14, 2026
- Data Last Updated:
- August 29, 2026 at 12:51AM
- Listing Office:
- Phillips & Associates Realty : (210) 571-0330
- Listing Agent:
- Dana Phillips : (210) 846-5444
- MLS ID:
- 2008918
- General: BrickStone/RockSidingPatio SlabCovered PatioPrivacy FenceSprinkler SystemDouble Pane WindowsMature Trees
- Style: One Story
- Pool: None
- Roofing: Composition
- Windows: All Remain
- General: OneSlab
- HOA Amenities: PoolTennisClubhousePark/PlaygroundJogging TrailsSports CourtBike TrailsBasketball Court360.0Semi-Annually
- School District: Northside
- County: Bexar
- Zoning: Cb 4450G (Stillwater Ranch Ut 33)Block 214 Lot 28 2024 New044502140280
- Water: Water SystemSewer System
This listing courtesy of Dana Phillips , Phillips & Associates Realty
Monthly Payment
- Principal & Interest $
- Property Taxes $
- Home Insurance $
- VA Funding Fee $

 New - 20 hours ago