12427 Aurora Basin, San Antonio, TX 78254
- 4 beds |
- 4 baths |
- 2,213 sqft
 Single-Family Home
  Built in 2026
  4,356sqft lot
 —— car garage
  $185/sqft
  Listed 2 months ago
Property Description
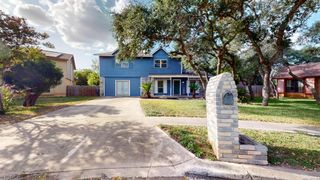
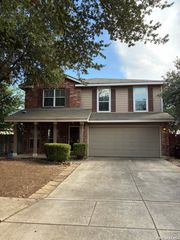
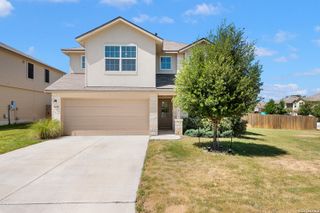
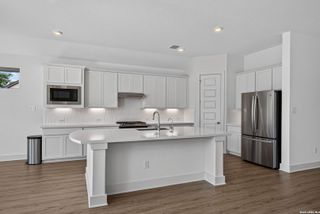
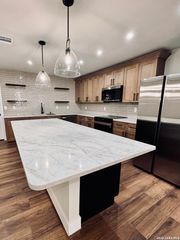
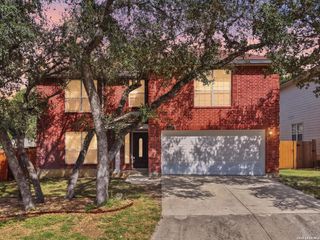
The Sage floorplan in Stillwater Ranch showcases a stylish two-story design tailored for modern living. With four bedrooms and 2.5 baths, this thoughtfully designed home offers both comfort and functionality. The open-concept main level seamlessly connects the kitchen, dining, and family room, creating a warm and inviting space ideal for entertaining and everyday life. The private first-floor primary suite features a well-appointed ensuite bath and a spacious walk-in closet. Upstairs, you'll find three secondary bedrooms, a full bath, and a versatile game room-perfect for relaxing, working, or play. The Sage combines smart design with timeless appeal, making it an exceptional place to call home. **Home is under construction - Est. completion June 2026 - Photos are representative - not of actual home**
- Listing Status:
- Active
- Date Added:
- April 22, 2026
- Data Last Updated:
- July 11, 2026 at 3:53PM
- Listing Office:
- Chesmar Homes : (210) 957-3395
- Listing Agent:
- Katie Craig : (210) 361-8635
- MLS ID:
- 1960275
- General: BrickStone/Rock
- Style: Two StoryTraditional
- Pool: None
- Roofing: Composition
- Windows: All Remain
- General: TwoSlab
- HOA Amenities: PoolTennisPark/PlaygroundJogging TrailsBasketball Court720.0Annually
- School District: Northside
- County: Bexar
- Zoning: Cb 4450G (Stillwater Ranch Ut 33)Block 214 Lot 31 2024 New044502140310
- Utilities: CPSCPS
- Water: Water SystemSewer System
- Sewer: SAWS
This listing courtesy of Katie Craig , Chesmar Homes
Monthly Payment
- Principal & Interest $
- Property Taxes $
- Home Insurance $
- VA Funding Fee $

 New - 11 hours ago