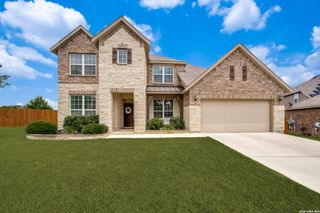
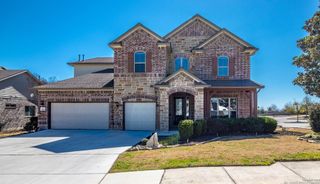
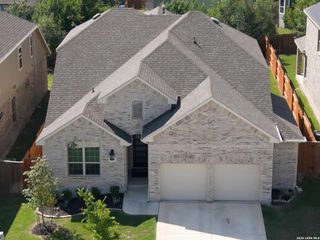
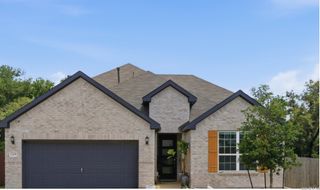
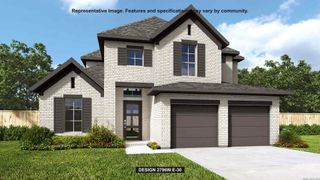
12447 STILLWATER CRK, San Antonio, TX 78254
- 4 beds |
- 4 baths |
- 3,774 sqft
 Single-Family Home
  Built in 2010
  0.25acre lot
 —— car garage
  $146/sqft
  Listed 23 hours ago
Property Description
Welcome to 12447 Stillwater - a beautifully designed home offering space, flexibility, and thoughtful details throughout. This unique property features two spacious primary suites, ideal for multigenerational living or added privacy. One primary bedroom offers private exterior access, creating the perfect retreat or guest setup, while the second includes its own welcoming foyer-style entry for an elegant touch. The heart of the home is the inviting kitchen, complete with a large center island, abundant workspace, and seamless flow into the living and dining areas - perfect for everyday living and entertaining alike. Tile flooring throughout the main areas adds both style and easy maintenance. You'll love the character this home provides with its multiple cozy nooks and flexible spaces, ideal for a reading corner, home office, coffee bar, or study area. Upstairs, you'll find additional bedrooms that offer comfort and versatility for family, guests, or hobbies. Step outside to enjoy the covered patio and entertaining area, perfect for weekend BBQs, gatherings, or relaxing evenings under the Texas sky. With its versatile layout, generous living spaces, and unique design features, this home combines comfort, functionality, and charm in all the right ways. A rare opportunity with room for everyone - schedule your showing today!
- Listing Status:
- Active
- Date Added:
- May 25, 2026
- Data Last Updated:
- May 26, 2026 at 3:53AM
- Listing Office:
- Legendary Realty : (210) 214-2685
- Listing Agent:
- Lucy Huereca : (210) 214-2685
- MLS ID:
- 1969763
- General: Brick4 Sides MasonrySidingPatio SlabCovered PatioPrivacy FenceSprinkler SystemStorage Building/ShedHas GuttersMature TreesStone/Masonry Fence
- Style: Two Story
- Pool: None
- Roofing: Composition
- Windows: All Remain
- General: TwoSlab
- HOA Amenities: PoolTennisClubhousePark/PlaygroundJogging TrailsBike TrailsBasketball Court360.0Semi-Annually
- School District: Northside
- County: Bexar
- Zoning: CB 4450G (STILLWATER RANCH UT-3)BLOCK 50 LOT 110044507501100
- Utilities: CPSCPS
- Water: Water System
- Sewer: SAWS
This listing courtesy of Lucy Huereca , Legendary Realty
Monthly Payment
- Principal & Interest $
- Property Taxes $
- Home Insurance $
- VA Funding Fee $

 New - 3 days ago