125 W Agarita Ave., San Antonio, TX 78212
- 4 beds |
- 4 baths |
- 5,790 sqft
 Single-Family Home
  Built in 1910
  9,365sqft lot
 —— car garage
  $299/sqft
  Listed 22 days ago
Property Description
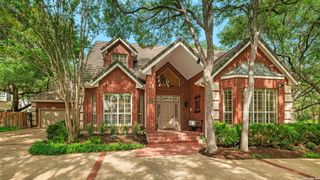
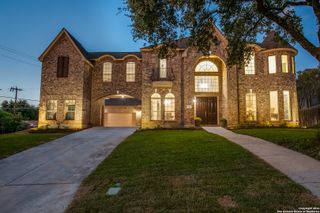
Welcome home to this grand, traditional Monte Vista home with many modern day updates. A beautiful covered front porch welcomes you into a large entry room with living spaces on either side. Oversized formal dining room opens to formal living, both with fireplaces. Updated kitchen with attached breakfast room. Out back you will find a darling screened in porch, swimming pool with spa & fire pit installed by Cody Pools in 2022. Upstairs are 4 bedrooms and 3 bathrooms, and a third living area. The primary suite has access to the second floor balcony, a spa like bath with dual vanity, walk in shower and garden tub and wonderful walk-in closet. The third floor is a huge open space currently used as home gym and guest room. Two car garage with attached apartment in back.
- Listing Status:
- Active
- Date Added:
- June 15, 2026
- Data Last Updated:
- July 7, 2026 at 4:51AM
- Listing Office:
- Phyllis Browning Company : (210) 824-7878
- Listing Agent:
- Ellen McDonough : (210) 912-9633
- MLS ID:
- 1992087
- General: BrickCovered PatioDeck/BalconyPrivacy FenceSprinkler SystemSpecial Yard LightingMature TreesDetached QuartersScreened Porch
- Style: 3 or MoreHistoric/Older
- Pool: In Ground PoolAdjoiningPool/Spa
- Roofing: Composition
- Windows: Some Remain
- General: Three Or More
- HOA Amenities: None
- School District: San Antonio I.S.D.
- County: Bexar
- Zoning: Ncb 1767 Blk 1 Lot 13 & E 25 Ft Of 12017670010130
- Water: Water SystemSewer System
This listing courtesy of Ellen McDonough , Phyllis Browning Company
Monthly Payment
- Principal & Interest $
- Property Taxes $
- Home Insurance $
- VA Funding Fee $