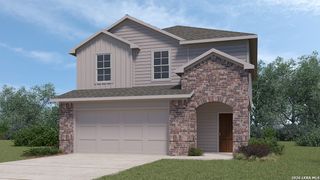
12511 BIG VALLEY CRK, San Antonio, TX 78254
- 3 beds |
- 3 baths |
- 2,392 sqft
 Single-Family Home
  Built in 2018
  6,011sqft lot
 —— car garage
  $165/sqft
  Listed 22 days ago
Property Description
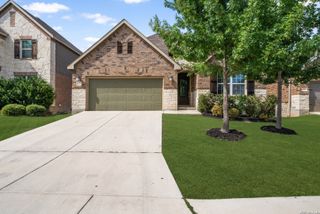
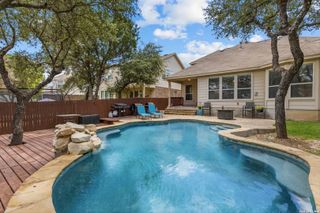
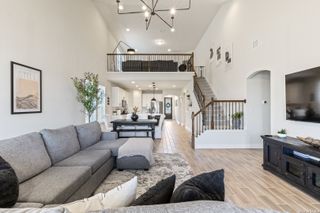
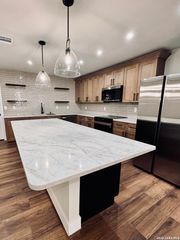
Welcome to this beautifully designed two story home offering the perfect blend of comfort, functionality, and modern living. Featuring 3 spacious bedrooms, 2.5 bathrooms, a dedicated office, and a versatile loft, this thoughtfully designed floor plan provides flexibility to fit a variety of lifestyles. Upon entry, you'll find a private study that can also serve as a home office, conveniently located next to a powder room. The heart of the home is the expansive open-concept living area, where the great room, dining space, and kitchen seamlessly connect, creating an ideal setting for entertaining and everyday living. The well-designed kitchen features abundant cabinetry and countertop space, a gas range, a large center island with a single basin sink and dishwasher, and an oversized walk-in corner pantry with ample shelving for storage. The private primary suite, located on the main floor, offers a relaxing retreat with a spacious walk-in shower, dual vanities, linen storage, and a generous walk-in closet. Additional conveniences include a centrally located laundry room with built-in shelving and easy access from the garage entry. Upstairs, you'll find two additional bedrooms, a full bathroom, a linen closet, and a versatile loft/bonus room that can be customized as a media room, playroom, fitness area, or second office. Step outside to enjoy the backyard, complete with a custom pergola and storage shed, providing both outdoor living space and practical storage solutions. Offering exceptional storage, flexible living spaces, and access to resort-style community amenities, this home delivers a lifestyle of comfort, convenience, and modern elegance.
- Listing Status:
- Active
- Date Added:
- June 18, 2026
- Data Last Updated:
- July 10, 2026 at 8:51PM
- Listing Office:
- eXp Realty : (888) 519-7431
- Listing Agent:
- Alan Lozano : (210) 710-6258
- MLS ID:
- 1993143
- General: Brick4 Sides MasonryStone/RockStuccoCovered PatioStorage Building/Shed
- Style: Two Story
- Pool: None
- Roofing: Composition
- Windows: All Remain
- General: TwoSlab
- HOA Amenities: PoolTennisPark/PlaygroundJogging TrailsSports CourtBike TrailsBBQ/Grill720.0Annually
- School District: Northside
- County: Bexar
- Zoning: Cb 4450G (Stillwater Ranch Ut-29)Block 94 Lot 36 2018-New044507940360
- Water: Water System
This listing courtesy of Alan Lozano , eXp Realty
Monthly Payment
- Principal & Interest $
- Property Taxes $
- Home Insurance $
- VA Funding Fee $

 New - 16 hours ago