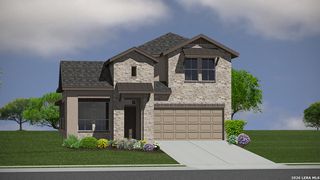
12704 Canyon Bay, San Antonio, TX 78253
- 3 beds |
- 3 baths |
- 2,523 sqft
 Single-Family Home
  Built in 2012
  8,712sqft lot
 —— car garage
  $208/sqft
  Listed 18 days ago
Property Description
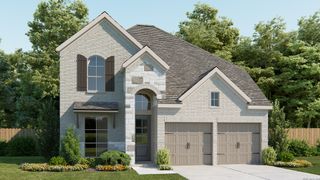
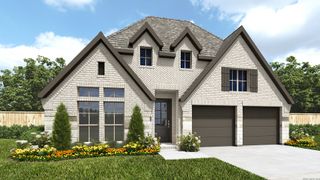
Stunning custom built stone and brick one-story combines style with an exceptional cul-de-sac setting and direct access to the community walking path. A spacious stamped-concrete front porch welcomes you into an inviting interior featuring rich wood flooring throughout, plantation shutters, crown molding, and a private study with French doors. The expansive living room features a corner stone-accented gas-log fireplace and opens to the dining area and stunning island kitchen with 5-burner gas cooking, stainless appliances, and separate breakfast nook. The split primary suite offers dual vanities, dual linen closets, and spacious walk-in shower with dual shower heads, all ADA accessible. Secondary bedrooms share a Jack-and-Jill bath. Outdoor living shines with an expansive covered patio and extended pergola featuring Trex decking, a waterproof covering, and automatic shades. The beautifully landscaped backyard extends beyond the rear rock wall to the tree line, providing additional space and privacy. Additional highlights include an oversized garage with golf cart parking, full-yard irrigation, water softener, reverse osmosis system, and new HVAC installed in 2026. Enjoy exceptional community amenities including walking trails, pool, clubhouse, pickleball, and neighborhood events.
- Listing Status:
- Active
- Date Added:
- September 25, 2026
- Data Last Updated:
- October 13, 2026 at 7:51AM
- Listing Office:
- Keller Williams Legacy : (210) 482-3200
- Listing Agent:
- Kelley Martin : (210) 887-9392
- MLS ID:
- 2019183
- General: Brick4 Sides MasonryStone/RockPatio SlabCovered PatioDeck/BalconyWrought Iron FenceSprinkler SystemDouble Pane WindowsGazeboHas GuttersMature TreesStorm Doors
- Style: One StoryTraditional
- Pool: None
- Roofing: Heavy Composition
- Windows: All Remain
- General: OneSlab
- HOA Amenities: Controlled AccessPoolTennisClubhouseJogging TrailsSports CourtBike TrailsBBQ/GrillBasketball CourtOther - See Remarks556.5Quarterly
- School District: Northside
- County: Bexar
- Zoning: Cb 4400L (Alamo Ranch Ut-48D P.U.D.)Block 151 Lot 5 2012 N044001510050
- Utilities: CPSCPS
- Water: Water SystemCity
- Sewer: Grey Forest
This listing courtesy of Kelley Martin , Keller Williams Legacy
Monthly Payment
- Principal & Interest $
- Property Taxes $
- Home Insurance $
- VA Funding Fee $

 New - 1 day ago