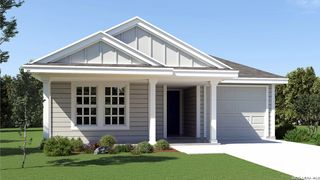
12731 Cascade Hills, San Antonio, TX 78253
- 2 beds |
- 2 baths |
- 1,305 sqft
 Single-Family Home
  Built in 2006
  5,619sqft lot
 —— car garage
  $201/sqft
  Listed 8 months ago
Property Description
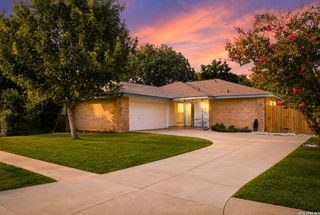
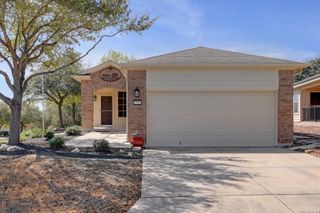
NO REAR NEIGHBORS - WOODED GREENBELT VIEWS. Enjoy wooded greenbelt views with no rear neighbors in the Oasis section of Del Webb Hill Country Retreat (San Antonio 78253). This single-story 2-bedroom, 2-bath home is located in a 55+ community offering low-maintenance living and extensive amenities. Greenbelt lot backing to protected natural space. Split-bedroom floorplan with 9-foot ceilings and open living layout. Wood-look laminate flooring in main areas and primary bedroom; carpet in secondary bedroom. Kitchen and living area feature natural light and functional flow with backyard greenbelt views. Pre-plumbed for future water softener. Primary suite includes private en-suite bath. Split layout provides separation for guest bedroom, office, or flex space. Three-sided brick exterior, covered front patio, and extended garage with space for storage or golf cart. Roof replaced December 2021. 1-year home warranty included. Community amenities include 28,000 sq ft clubhouse, fitness center, indoor lap pool with walking track, outdoor pools, tennis, pickleball, and walking trails. No City Taxes. Quick access to Loop 1604, shopping, dining, and medical facilities. Established 55+ community in northwest San Antonio.
- Listing Status:
- Active
- Date Added:
- November 11, 2025
- Data Last Updated:
- July 10, 2026 at 8:51PM
- Listing Office:
- eXp Realty : (888) 519-7431
- Listing Agent:
- Catherine Woods : (210) 386-5596
- MLS ID:
- 1922262
- General: Brick3 Sides MasonryStone/RockStuccoPartial FenceSprinkler SystemDouble Pane WindowsMature Trees
- Style: One Story
- Pool: None
- Roofing: Composition
- Windows: All Remain
- General: OneSlab
- HOA Amenities: Controlled AccessPoolTennisJogging TrailsSports CourtOther - See Remarks556.0Quarterly
- School District: Northside
- County: Bexar
- Zoning: Cb 4400L (Alamo Ranch Ut-41C)Block 51 Lot 25 Per Plat 9571044009510250
- Utilities: CPSGrey Forest
- Water: City
This listing courtesy of Catherine Woods , eXp Realty
Monthly Payment
- Principal & Interest $
- Property Taxes $
- Home Insurance $
- VA Funding Fee $

 New - 16 hours ago