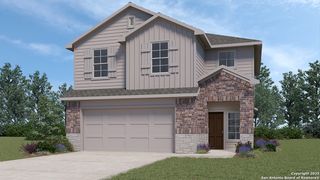
12755 Cascade Hills, San Antonio, TX 78253
- 3 beds |
- 2 baths |
- 1,571 sqft
 Single-Family Home
  Built in 2008
  5,706sqft lot
 —— car garage
  $181/sqft
  Listed 10 months ago
Property Description
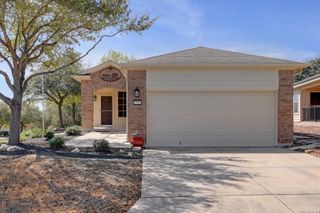
Discover affordable 55+ living in San Antonio at its finest in the highly sought-after Del Webb Hill Country Retreat community. This beautifully updated, move-in ready home offers exceptional value with thousands of dollars in recent upgrades, featuring modern finishes, neutral color tones, and thoughtfully designed improvements throughout. Enjoy a low-maintenance lifestyle with access to resort-style amenities just moments from your doorstep. Residents of Del Webb Hill Country Retreat benefit from indoor and outdoor pools, a spa and hot tub, pickleball courts, a fully equipped fitness center, indoor walking track, billiards room, and a community library. The neighborhood is known for its active social calendar, making it easy to connect and engage with neighbors. This home also includes added value with refrigerator, washer, and dryer conveying, making your move seamless and convenient. Whether you're relaxing at home or exploring the vibrant community, this property offers the perfect blend of comfort, convenience, and lifestyle. Plan extra time for your visit-you'll want to fully experience both the home and the exceptional amenities that make this 55+ community one of San Antonio's premier active adult destinations.
- Listing Status:
- Active
- Date Added:
- September 4, 2025
- Data Last Updated:
- July 10, 2026 at 7:54PM
- Listing Office:
- Option One Real Estate : (210) 389-5266
- Listing Agent:
- John Renteria : (210) 940-2101
- MLS ID:
- 1898161
- General: Stone/RockStuccoPatio SlabCovered PatioWrought Iron FenceSprinkler SystemDouble Pane WindowsMature Trees
- Style: One StoryTraditional
- Pool: None
- Roofing: Composition
- Windows: All Remain
- General: OneSlab
- HOA Amenities: Controlled AccessPoolTennisGolf CourseClubhousePark/PlaygroundJogging TrailsSports CourtBBQ/GrillBasketball CourtOther - See Remarks560.0Quarterly
- School District: Northside
- County: Bexar
- Zoning: Cb 4400L (Alamo Ranch Ut-41C)Block 51 Lot 21 Per Plat 9571044009510210
- Water: Water SystemSewer System
This listing courtesy of John Renteria , Option One Real Estate
Monthly Payment
- Principal & Interest $
- Property Taxes $
- Home Insurance $
- VA Funding Fee $

 New - 15 hours ago