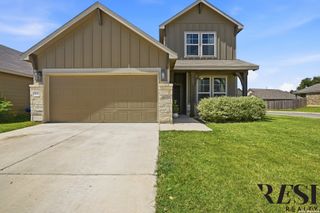
12929 McFadden, San Antonio, TX 78254
- 4 beds |
- 3 baths |
- 2,260 sqft
 Single-Family Home
  Built in 2019
  8,364sqft lot
 —— car garage
  $146/sqft
  Listed 2 months ago
Property Description
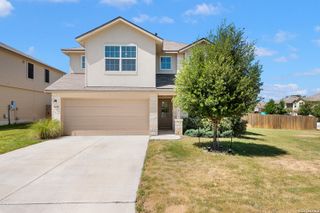
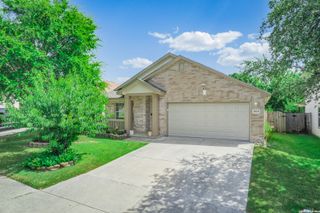
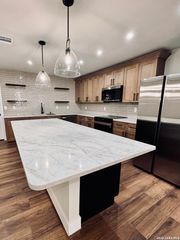
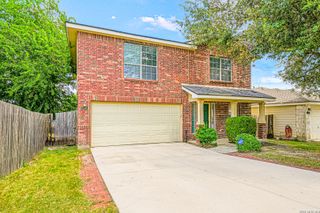
Exceptional corner-lot property with an oversized homesite and thoughtful upgrades throughout! This spacious home features durable wood-look vinyl flooring and a versatile formal dining room that can easily serve as a second living area or home office. The well-appointed kitchen offers abundant counter space, a large island, gas cooking, under-cabinet lighting, and a walk-in pantry - perfect for both everyday living and entertaining. Just off the living room, you'll find a dedicated office space ideal for working from home, along with additional storage tucked conveniently beneath the staircase. Upstairs showcases a desirable split-bedroom layout with a spacious loft featuring built-in shelving, creating the perfect space for a game room, media area, or study nook. The upstairs laundry room adds convenience by being located near all bedrooms. Relax in the generously sized primary suite featuring an oversized walk-in shower, dual vanities, and a large walk-in closet. Step outside to enjoy the covered patio, extensive landscaping, and storage shed for added functionality. Additional highlights include a garage equipped with 220-volt service for tools or electric vehicle charging, refrigerator and grill that convey with the sale, and the benefit of no city taxes. Save money on electric costs with the solar panels that remain with the home. Conveniently located near nearby schools, this home also offers an assumable VA loan at an incredible 2.3 interest rate for qualified buyers. Water softener remains with the home as well. Located within walking distance to the neighborhood park and swimming pool.
- Listing Status:
- Pending
- Date Added:
- May 9, 2026
- Data Last Updated:
- July 11, 2026 at 3:52AM
- Listing Office:
- Better Homes and Gardens Winans : (210) 899-3201
- Listing Agent:
- Lori Stipetich : (210) 385-5808
- MLS ID:
- 1965421
- General: Two Living AreaSeparate Dining RoomEat-In KitchenTwo Eating AreasIsland KitchenWalk-In PantryLoftUtility Room InsideAll Bedrooms UpstairsOpen Floor PlanPull Down StorageCable TV AvailableHigh Speed InternetLaundry Upper LevelWalk in Closets
- Flooring: CarpetingCeramic TileVinyl
- A/C: One Central
- Heating: CentralElectric
- Fireplace: Not ApplicableFireplaces: 0
- Eco/Green Feature: 16+ SEER ACProgrammable Thermostat12"+ Attic InsulationDouble Pane WindowsEnergy Star AppliancesRadiant BarrierLow E WindowsFoam InsulationCeiling FansSolar Panels
- General: 4 Sides MasonryStone/RockCovered PatioPrivacy FenceSprinkler SystemDouble Pane WindowsStorage Building/Shed
- Style: Two StoryTraditionalTexas Hill Country
- Pool: None
- Roofing: Composition
- Windows: All Remain
- General: TwoSlab
- HOA Amenities: PoolPark/Playground150.0Quarterly
- School District: Northside
- County: Bexar
- Zoning: Cb 4450U (Prescott Oaks Ut-2)Block 256 Lot 12 2020-New Per044502560120
- Utilities: CPSCPS
- Water: Water SystemSewer System
- Sewer: SAWS
This listing courtesy of Lori Stipetich , Better Homes and Gardens Winans
Monthly Payment
- Principal & Interest $
- Property Taxes $
- Home Insurance $
- VA Funding Fee $

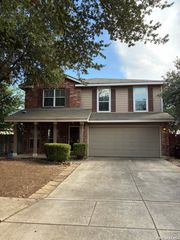
 New - 23 hours ago