13030 HUNTERS BREEZE ST, San Antonio, TX 78230
- 4 beds |
- 3 baths |
- 2,829 sqft
 Single-Family Home
  Built in 1984
  0.3acre lot
 —— car garage
  $212/sqft
  Listed 5 days ago
Property Description
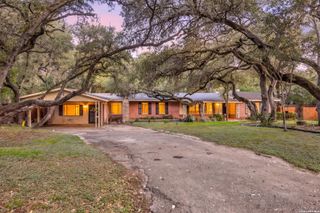
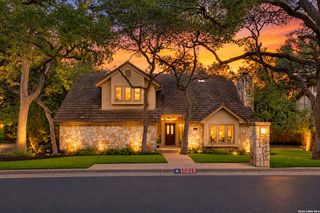
OPEN HOUSE SATURDAY | 10/17/2026 from 12:00 PM to 2:00 PM | Welcome to 13030 Hunters Breeze, a beautifully updated 4-bedroom, 3-bath home offering approximately 2,829 square feet in the established Hunters Creek community. Step inside to soaring ceilings, updated lighting, engineered hardwood flooring, two spacious living areas, and a formal dining room with a bay window. The remodeled kitchen features Silestone countertops, abundant cabinetry, a center island, gas cooking, and a breakfast area with built-in storage. The main living area is filled with natural light and anchored by a dramatic two-story fireplace with a wood mantel. The oversized primary suite offers a refreshed bath with a microcement walk-in shower and separate vanities. A secondary bedroom on the main level includes private patio access, making it an ideal guest suite, multigenerational space, or private office. Upstairs, two additional bedrooms share a Jack-and-Jill bath. Additional highlights include plantation shutters, a dry bar with built-in shelving, a laundry room with extra pantry storage, updated secondary bathrooms, and recent improvements including rear replacement windows, HVAC systems, water heater, water softener, gas range, and dishwasher. The backyard is made for relaxing and entertaining with multiple decks, mature shade trees, a pergola, a storage shed, and a Keith Zars pool with an attached hot tub, both with heating capability. With generous living space, thoughtful updates, and an inviting outdoor retreat, this Hunters Creek home offers comfort, character, and room to enjoy both everyday living and entertaining.
- Listing Status:
- Active
- Date Added:
- October 7, 2026
- Data Last Updated:
- October 13, 2026 at 1:53AM
- Listing Office:
- Niva Realty : (210) 213-4927
- Listing Agent:
- Christina Cardenas : (210) 405-7226
- MLS ID:
- 2022123
- General: BrickWoodPatio SlabPrivacy FenceSprinkler SystemStorage Building/ShedMature Trees
- Style: Two StorySplit Level
- Pool: In Ground PoolAdjoiningPool/SpaHot TubPool is Heated
- Roofing: Composition
- Windows: None Remain
- General: TwoSlab
- HOA Amenities: PoolTennisClubhouse
- County: Bexar
- Zoning: Ncb 16962 Blk 4 Lot 7169620040070
- Utilities: CPSCPS
- Water: Water System
- Sewer: SAWS
This listing courtesy of Christina Cardenas , Niva Realty
Monthly Payment
- Principal & Interest $
- Property Taxes $
- Home Insurance $
- VA Funding Fee $