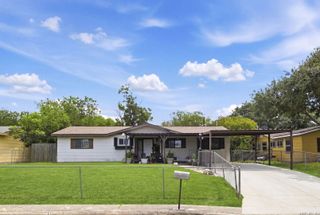
1306 Melissa Sue, San Antonio, TX 78228
- 3 beds |
- 3 baths |
- 1,228 sqft
 Single-Family Home
  Built in 2001
  6,403sqft lot
 —— car garage
  $175/sqft
  Listed 13 days ago
Property Description
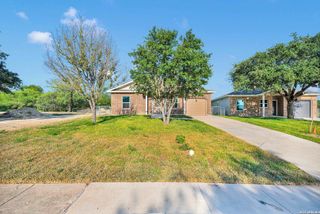
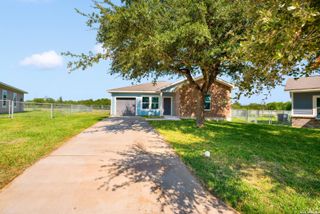
Welcome to this beautifully updated single-story home offering modern style, functional living spaces, and an excellent central San Antonio location! From the moment you arrive, you'll appreciate the inviting curb appeal and fresh feel this home has to offer. Inside, you'll find an open and comfortable layout with updated flooring, abundant natural light, and thoughtfully refreshed finishes throughout. The spacious living area flows seamlessly into the dining space and kitchen, creating a great setup for both everyday living and entertaining guests. The kitchen has been tastefully refreshed with modern touches, providing ample cabinet and countertop space along with a clean, contemporary feel buyers are looking for today. The bathrooms have also been updated with stylish finishes that help make the home feel move-in ready. The bedrooms offer comfortable space and flexibility for family, guests, a home office, or additional hobbies. Step outside to enjoy a generously sized backyard with room to relax, entertain, garden, or create your own outdoor retreat. Whether you're a first-time buyer, someone looking to downsize, or an investor seeking a property with updated appeal, this home offers a fantastic opportunity at an affordable price point. Conveniently located near major highways, shopping, dining, schools, parks, and everyday conveniences, this property combines accessibility with comfort. Enjoy being just minutes from popular San Antonio destinations while still having the feel of an established neighborhood. Don't miss your opportunity to own this updated home with modern touches and great value. Schedule your showing today!
- Listing Status:
- Active
- Date Added:
- May 12, 2026
- Data Last Updated:
- May 25, 2026 at 7:54AM
- Listing Office:
- Keller Williams Legacy : (210) 482-3200
- Listing Agent:
- Michelle Castillo : (210) 748-8456
- MLS ID:
- 1965901
- General: BrickSidingPrivacy FenceMature Trees
- Style: Two Story
- Pool: None
- Roofing: Composition
- Windows: None Remain
- General: TwoSlab
- HOA Amenities: TennisJogging TrailsSports CourtBBQ/GrillBasketball Court
- School District: Northside
- County: Bexar
- Zoning: Ncb 13519 Blk 6 Lot 29 Mira Vista Park Subd135190060290
- Utilities: CPSCPS
- Water: Water SystemSewer System
- Sewer: SAWS
This listing courtesy of Michelle Castillo , Keller Williams Legacy
Monthly Payment
- Principal & Interest $
- Property Taxes $
- Home Insurance $
- VA Funding Fee $

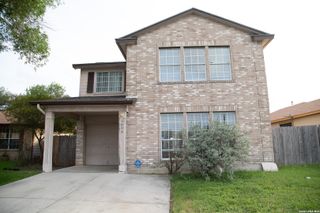
 New - 2 days ago