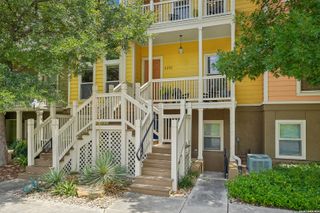
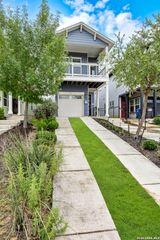
1310 S MESQUITE ST, San Antonio, TX 78210
- 3 beds |
- 3 baths |
- 2,099 sqft
 Single-Family Home
  Built in 2024
  2,352sqft lot
 —— car garage
  $217/sqft
  Listed 12 days ago
Property Description
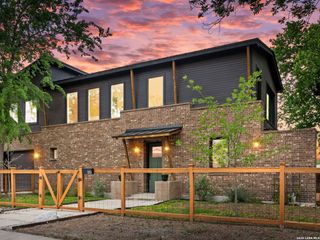
Be the First to Experience This Stunning Brand-New Modern 3-Story Home! Perfectly located just minutes from downtown San Antonio, The Pearl Brewery, and the city's top dining and entertainment spots, this 2,059-square-foot residence blends contemporary design with vintage charm for the ultimate in stylish urban living. The open-concept layout features a gourmet kitchen with a large island, built-in microwave-oven combo, and a sleek modern range hood that extends to the ceiling, ideal for both entertaining and everyday enjoyment. The third-floor loft, complete with a wet bar, opens to a spacious terrace with breathtaking views of the downtown skyline-perfect for hosting guests or unwinding in style. This home includes three generously sized bedrooms, with a luxurious primary suite offering a spa-inspired bathroom and ample closet space. It's future-proofed with prewiring for an electric vehicle charger and a smart garage door opener for added convenience. Smart home technology throughout ensures both efficiency and modern comfort.The home features 10-foot ceilings in all first-floor living areas and a one-car garage that provides coveted downtown parking. This exceptional new construction home combines comfort, style, and a prime location-don't miss your opportunity to make it yours! Schedule a tour today!
- Listing Status:
- Active
- Date Added:
- July 17, 2026
- Data Last Updated:
- July 29, 2026 at 6:51AM
- Listing Office:
- Central Metro Realty : (737) 249-9010
- Listing Agent:
- Beto Sepulveda : (210) 526-0000
- MLS ID:
- 2001277
- General: Siding
- Style: 3 or More
- Pool: None
- Roofing: Composition
- Windows: None Remain
- General: Three Or MoreSlab
- HOA Amenities: None
- School District: San Antonio I.S.D.
- County: Bexar
- Zoning: NCB 1586 ( TERRACES AT DENVER HEIGHTS SUBD)BLOCK 58 LOT 19015860580190
- Water: City
This listing courtesy of Beto Sepulveda , Central Metro Realty
Monthly Payment
- Principal & Interest $
- Property Taxes $
- Home Insurance $
- VA Funding Fee $