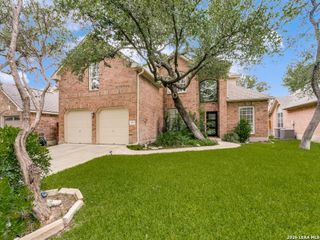
13102 Hunters Ledge, San Antonio, TX 78230
- 6 beds |
- 4 baths |
- 3,716 sqft
 Single-Family Home
  Built in 1984
  0.39acre lot
 —— car garage
  $215/sqft
  Listed 8 days ago
Property Description
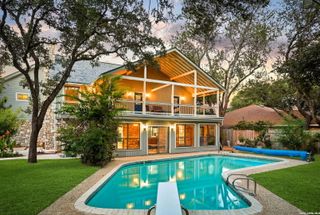
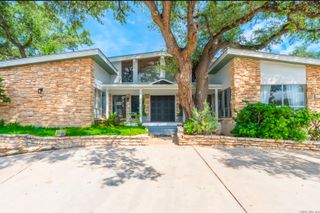
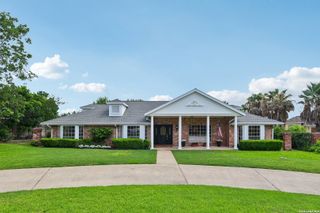
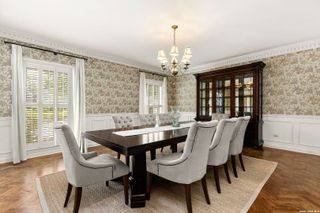
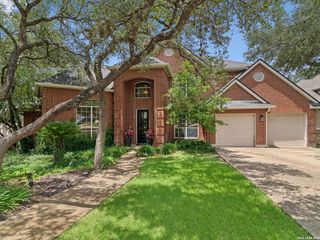
Nestled beneath a canopy of majestic oak trees in the highly sought-after Hunters Creek community, this exceptional 6-bedroom, 4.5-bath estate offers custom living in one of San Antonio's most desirable locations. Featuring a spacious 3-car garage and extensive updates throughout, this move-in-ready home combines timeless character with modern elegance. The beautifully renovated interior showcases a stunning kitchen complete with custom cabinetry, designer countertops, premium appliances, updated flooring, and tastefully remodeled bathrooms. Skylights bathe the home in natural light, while three inviting fireplaces and a stylish wet bar create the perfect setting for entertaining family and friends. The private primary suite is a true retreat, featuring direct access to the backyard oasis where a sparkling heated pool and spa await. Surrounded by mature landscaping and towering oak trees, the backyard provides exceptional privacy and an ideal setting for year-round outdoor living. Major improvements include a newer roof, updated HVAC systems, renovated kitchen and baths, custom cabinetry, countertops, appliances, flooring, and numerous designer finishes throughout-allowing you to simply move in and enjoy. Perfectly situated near Hardberger Park, The Rim, La Cantera, premier dining and shopping, the Medical Center, and major highways, this home offers an unbeatable combination of luxury, convenience, and location. Opportunities like this in Hunters Creek are rare.
- Listing Status:
- Active
- Date Added:
- June 28, 2026
- Data Last Updated:
- July 6, 2026 at 8:53PM
- Listing Office:
- JPAR San Antonio : (800) 683-5651
- Listing Agent:
- Heather Hart : (210) 412-4041
- MLS ID:
- 1995860
- General: BrickSidingPatio SlabDeck/BalconyPrivacy FenceSprinkler SystemDouble Pane WindowsHas GuttersSpecial Yard LightingMature Trees
- Style: Two StoryTraditional
- Pool: In Ground PoolHot TubPool is Heated
- Roofing: Composition
- Windows: All Remain
- General: Multi/SplitSlab
- HOA Amenities: PoolTennisGolf CourseClubhousePark/PlaygroundBBQ/GrillBasketball Court
- County: Bexar
- Zoning: Ncb 16991 Blk 23 Lot 3169910230030
- Utilities: CPSCPS
- Water: Water SystemSewer System
- Sewer: SAWS
This listing courtesy of Heather Hart , JPAR San Antonio
Monthly Payment
- Principal & Interest $
- Property Taxes $
- Home Insurance $
- VA Funding Fee $

 New - 16 hours ago