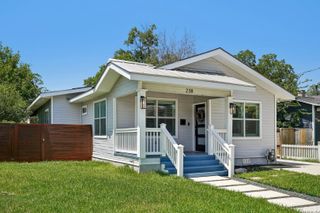
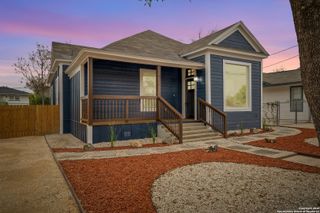
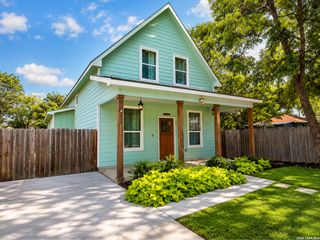
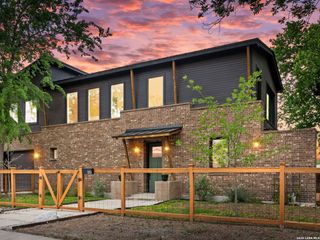
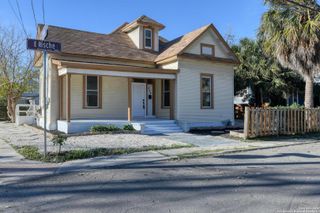
1311 W French Pl, San Antonio, TX 78201
- 4 beds |
- 3 baths |
- 1,602 sqft
 Single-Family Home
  Built in 1948
  8,320sqft lot
 —— car garage
  $311/sqft
  Listed 12 days ago
Property Description
Discover the perfect blend of historic charm and modern versatility in the heart of sought-after Beacon Hill! This unique property offers a beautifully updated single-story main home with 4 bedrooms and 3 full baths, plus an additional detached dwelling that provides incredible flexibility for multigenerational living, guests, or a private home office. Inside the main home, you'll find an inviting open-concept layout centered around a stunning oversized butcher block peninsula that seamlessly connects the kitchen, dining, and living areas-ideal for everyday living and entertaining. Bathrooms have been tastefully updated with stylish tile, modern cabinetry, and contemporary fixtures, creating fresh, move-in-ready spaces. Behind the main residence, a separate two-level building offers even more possibilities. The upper floor features a spacious bedroom, full bath, and comfortable living area, while the lower unit features a large bedroom/living room combo, dining area and full bathroom. Situated in the historic Beacon Hill neighborhood, this property offers easy access to IH-10, Loop 410, I-35, and downtown San Antonio, placing shopping, dining, entertainment, and major employers just minutes away. This one-of-a-kind property delivers endless opportunities.
- Listing Status:
- Active
- Date Added:
- July 16, 2026
- Data Last Updated:
- July 29, 2026 at 3:51AM
- Listing Office:
- Coldwell Banker D'Ann Harper, REALTOR : (210) 483-6400
- Listing Agent:
- Bradley Graves : (210) 379-8165
- MLS ID:
- 2000993
- General: WoodSidingCovered PatioChain Link FenceStorage Building/ShedMature TreesAdditional Dwelling
- Style: One StoryHistoric/Older
- Pool: None
- Roofing: Composition
- Windows: Some Remain
- General: One
- HOA Amenities: None
- School District: San Antonio I.S.D.
- County: Bexar
- Zoning: Ncb 1994 Blk 4 Lot 23 & Nw 1.42 Ft X 90.5 Of 24019940040230
- Utilities: CPS
- Water: City
- Sewer: SAWS
This listing courtesy of Bradley Graves , Coldwell Banker D'Ann Harper, REALTOR
Monthly Payment
- Principal & Interest $
- Property Taxes $
- Home Insurance $
- VA Funding Fee $