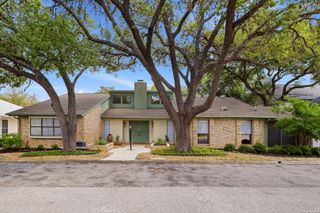
132 Vassar, San Antonio, TX 78212
- 4 beds |
- 3 baths |
- 1,927 sqft
 Single-Family Home
  Built in 1946
  7,492sqft lot
 —— car garage
  $197/sqft
  Listed 18 hours ago
Property Description
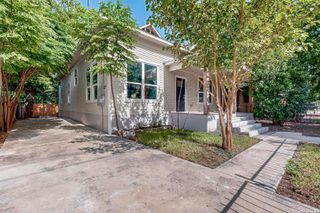
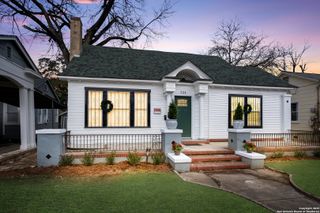
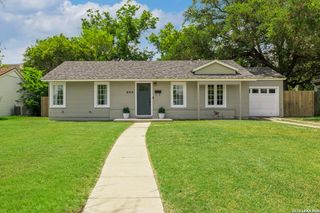
Welcome to 132 Vassar, a rare opportunity to own a beautifully updated property featuring a detached guest house in one of central San Antonio's most desirable locations. Nestled between Olmos Park and Monte Vista and just minutes from The Pearl, Downtown, and the airport, this home offers timeless charm, everyday convenience, and exceptional flexibility. The 1,312-square-foot main home features three bedrooms, two bathrooms, original hardwood floors, a cozy fireplace, granite countertops, stainless steel appliances, updated finishes, and inviting living spaces filled with natural light. The 615-square-foot detached guest house is a standout feature, complete with its own kitchen, bedroom, full bathroom, private patio, and separate living space. Whether you're looking for multigenerational living, private guest accommodations, a home office, creative studio, or additional rental potential, this space offers endless possibilities. Short-term rental potential may be available, subject to buyer verification of city permitting requirements. Enjoy the walkability of this charming neighborhood with H-E-B, local coffee shops, restaurants, and retail just blocks away. You'll also appreciate quick access to I-10, Highway 281, Trinity University, the University of the Incarnate Word, The Pearl, Downtown San Antonio, and the airport. Furniture is negotiable, and all appliances in both the main home and guest house can convey with an acceptable offer. A property offering this much flexibility in such an incredible location is a rare find. Come experience everything 132 Vassar has to offer.
- Listing Status:
- Active
- Date Added:
- July 8, 2026
- Data Last Updated:
- July 8, 2026 at 10:53PM
- Listing Office:
- Sage Seis Partners, Inc : (210) 240-3188
- Listing Agent:
- Haylie Whitt : (210) 992-2923
- MLS ID:
- 1998623
- General: Stone/RockSidingPatio SlabCovered PatioBar-B-Que Pit/GrillPrivacy FenceDouble Pane WindowsHas GuttersMature TreesAdditional DwellingStorm Doors
- Style: One Story
- Pool: None
- Roofing: Composition
- Windows: All Remain
- General: OneSlab
- HOA Amenities: None
- School District: San Antonio I.S.D.
- County: Bexar
- Zoning: NCB 8563 BLK 2 LOT 8085630020080
- Utilities: CPS EnergyCPS Energy
- Water: Water SystemSewer SystemCity
- Sewer: SAWS
This listing courtesy of Haylie Whitt , Sage Seis Partners, Inc
Monthly Payment
- Principal & Interest $
- Property Taxes $
- Home Insurance $
- VA Funding Fee $

 New - 18 hours ago