$992,485

1321 ROXBURG WAY, San Antonio, TX 78260

  • 4 beds |
  • 4 baths |
  • 2,979 sqft
  • Property Icon Single-Family Home
  • Property Year Built Icon Built in 2026
  • Property Lot Size Icon0.54acre lot
  • Property Parking Icon —— car garage
  • Property Price Per Square Feet Icon $333/sqft
  • Property List Date Icon Listed 1 month ago

Property Description

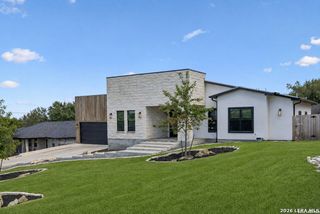
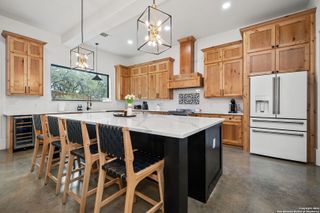
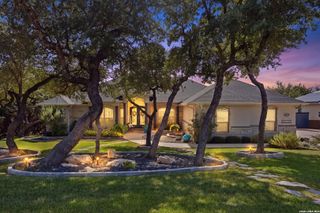
Spacious, open concept Lancaster floor plan on large wooded lot. Single story 4 bedroom with 3-1/2 baths, 3 car garage. Home is under construction with an estimated completion date in late 2026. Schedule an appointment for more details.

Listing Status:
Active
Date Added:
July 28, 2026
Data Last Updated:
August 28, 2026 at 7:51PM
Listing Office:
The Sitterle Homes, LTC : (210) 835-4424
Listing Agent:
Frank Sitterle : (210) 835-4424
MLS ID:
2003713
  • General: One Living AreaSeparate Dining RoomIsland KitchenWalk-In PantryStudy/LibraryUtility Room InsideSecondary Bedroom Down1st Floor Lvl/No StepsHigh CeilingsOpen Floor PlanCable TV AvailableHigh Speed InternetAll Bedrooms DownstairsLaundry Main LevelLaundry RoomTelephoneWalk in ClosetsAttic - Pull Down StairsAttic - Radiant Barrier Decking
  • Flooring: Ceramic TileVinyl
  • A/C: One Central
  • Heating: CentralNatural Gas
  • Fireplace: TwoLiving RoomGas Logs IncludedWood BurningGas StarterFireplaces: 2
  • Disability Feature: Int Door Opening 32"+Ext Door Opening 36"+36 inch or more wide hallsDoors w/Lever HandlesEntry Slope less than 1 footNo CarpetLevel LotLevel DriveFirst Floor BathFull Bath/Bed on 1st FlrFirst Floor BedroomStall Shower
  • Eco/Green Feature: Smart Electric Meter16+ SEER ACProgrammable ThermostatDouble Pane WindowsVariable Speed HVACEnergy Star AppliancesRadiant BarrierLow E WindowsDehumidifierHigh Efficiency Water HeaterCeiling FansEnergy Star Certified
  • General: 4 Sides MasonryStone/RockStucco
  • Style: One StoryRanch
  • Pool: None
  • Roofing: Composition
  • Windows: None Remain
  • General: OneSlab
  • HOA Amenities: Controlled Access275.0Quarterly
  • School District: Comal
  • County: Bexar
  • Zoning: CB 4851A (HIGHLAND ESTATES UT-3 (ENCLAVE))BLOCK 9 LOT 4048511090040
  • Utilities: CPSCPS
  • Water: Septic
  • Sewer: SAWS

This listing courtesy of Frank Sitterle , The Sitterle Homes, LTC

Monthly Payment

$Est. Payment
  • Principal & Interest $
  • Property Taxes $
  • Home Insurance $
  • VA Funding Fee $

Ready to Start a VA Loan?

Get Started Veterans United Home LoansNMLS #1907  â€ 
Interest rates used in the VA mortgage calculator are shown for illustrative purposes only. Your rate may differ based on a variety of factors, including your credit score and the current market conditions. To get your personalized interest rate, start your quote online.

Location

Similar Listings Nearby