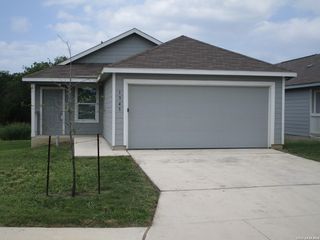
13319 DUTRA RD, San Antonio, TX 78221
- 3 beds |
- 2 baths |
- 1,450 sqft
 Single-Family Home
  Built in 2024
  8,930sqft lot
 —— car garage
  $158/sqft
  Listed 2 months ago
Property Description
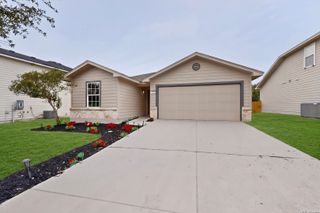
Welcome to this beautifully maintained 3-bedroom, 2-bathroom home offering 1,450 square feet of comfortable living, perfectly situated on an oversized corner lot in a desirable golf course community. As you enter the home, you're greeted by a welcoming hallway that opens up into the main living space, creating an inviting first impression. The open-concept layout is ideal for both everyday living and entertaining, with a spacious living area that flows seamlessly into the kitchen and dining spaces. The living room is highlighted by a built-in fireplace with a stylish accent wall, serving as a stunning focal point. Upgraded light fixtures throughout the home add a modern touch and elevate the overall design. Large windows allow for abundant natural light, enhancing the bright and airy feel of the home. The primary suite offers a spacious and comfortable retreat, while the two additional bedrooms are also generously sized-perfect for family, guests, or a home office setup. Throughout the home, you'll appreciate its well-maintained condition along with the added peace of mind of a remaining 10-year structural warranty. Step outside to enjoy a newly poured back patio, ideal for relaxing or entertaining, along with the added benefits of an oversized corner lot that provides extra space, privacy, and curb appeal. Located within a vibrant golf course community, residents enjoy access to a wide range of amenities and beautifully maintained surroundings. Take advantage of the extensive walking trails, perfect for morning jogs, evening strolls, or simply enjoying the outdoors. With its upgraded interior features, premium lot, and access to top-tier community amenities, this home offers the perfect blend of comfort, style, and lifestyle.
- Listing Status:
- Active
- Date Added:
- March 24, 2026
- Data Last Updated:
- May 25, 2026 at 3:52PM
- Listing Office:
- Real Broker, LLC : (855) 450-0442
- Listing Agent:
- Iris Gonzalez : (210) 360-0287
- MLS ID:
- 1951662
- General: SidingPatio SlabPrivacy FenceDouble Pane Windows
- Style: One StoryTraditional
- Pool: None
- Roofing: Composition
- Windows: All Remain
- General: OneSlab
- HOA Amenities: PoolTennisGolf CourseClubhousePark/PlaygroundJogging TrailsSports CourtBasketball Court325.0Annually
- School District: South Side I.S.D
- County: Bexar
- Zoning: Ncb 11166 (Mission Del Lago Ut-16A)Block 49 Lot 22 2023- N111660490220
- Utilities: CPS
- Water: Water SystemSewer System
- Sewer: SAWS
This listing courtesy of Iris Gonzalez , Real Broker, LLC
Monthly Payment
- Principal & Interest $
- Property Taxes $
- Home Insurance $
- VA Funding Fee $

 New - 1 day ago