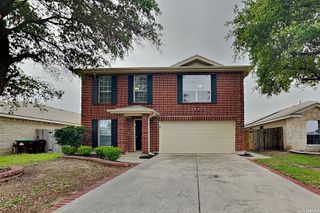
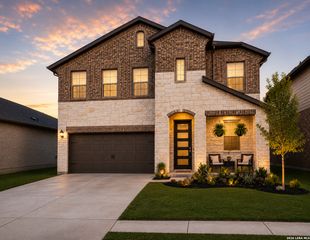
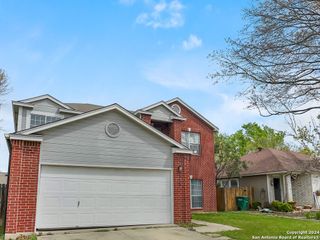
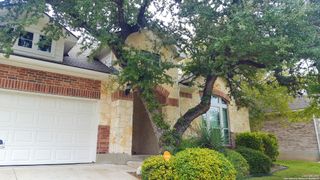
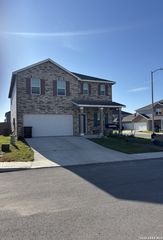
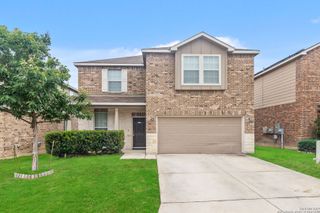
13326 CHALK HL, San Antonio, TX 78253
- 3 beds |
- 3 baths |
- 2,745 sqft
 Rental
  Built in 2014
  7,013sqft lot
 —— car garage
  $1/sqft
  Listed 4 days ago
Property Description
Presenting this gorgeous 3-bedroom, 2.5-bathroom home located in the highly sought-after Cobblestone Subdivision. From the moment you step inside, you'll appreciate the elegant foyer that leads past the formal office/dining area and into the spacious family room featuring a cozy fireplace, soaring ceilings, and abundant natural light. The kitchen opens seamlessly to the main living and breakfast areas, making it ideal for entertaining and everyday living. Upgrades include custom cabinetry, a tiled backsplash, double ovens, and an oversized island with a walk-up bartop perfect for additional seating and gathering space. The oversized primary suite offers a private sitting area along with a luxurious en-suite bathroom complete with double vanities, a spacious walk-in shower, and a large walk-in closet. All secondary bedrooms are generously sized, while the upstairs game room provides excellent flexibility for a media room, playroom, or additional living space. Step outside to the expansive backyard featuring an oversized covered patio that is perfect for weekend BBQs and outdoor entertaining. The garage also includes a NEMA 14-50 outlet, ready for Level 2 EV charging. Residents of Cobblestone enjoy outstanding neighborhood amenities including a resort-style swimming pool, basketball court, volleyball court, and park/playground area. Combining space, upgrades, and functionality in a prime location, this home will be a pleasure to show!
- Listing Status:
- Active
- Date Added:
- May 21, 2026
- Data Last Updated:
- May 25, 2026 at 6:55AM
- Listing Office:
- Simmonds Real Estate Inc. : (210) 651-9300
- Listing Agent:
- Robert Simmonds : (210) 651-9300
- MLS ID:
- 1968788
- General: BrickSidingPatio SlabCovered PatioPrivacy Fence
- Style: Two Story
- Pool: None
- Roofing: Composition
- Windows: All Remain
- General: Slab
- School District: Northside
- County: Bexar
- Zoning: Cb 4408A (Cobblestone Ut-5P.U.D.)Block 12 Lot 9 2014 New044081120090
- Restrictions: Smoking Outside Only
- Utilities: CPSCPS
- Water: Sewer SystemCity
- Sewer: SAWS
This listing courtesy of Robert Simmonds , Simmonds Real Estate Inc.